
Driveway gates,
built in our shop
Slide, swing and cantilever gates cut, welded and coated in our own shop, then hung on hardware sized to the leaf. We do not sub the metalwork out.
22 years
Same owner, same crew, since 2004
CSLB 952680
Licensed, bonded and insured
UL 325
Tested to ASTM F2200 at handover
Permits
LADBS & HOA review handled
The chassis decides how long it lasts
Every hardwood gate we build starts as a welded steel frame — 2″ × 2″ tube at 11 gauge, squared on the bench before any facing goes on. A hardwood leaf without a steel chassis racks inside a season; the diagonal sags, the latch stops meeting the strike, and no amount of adjustment brings it back.
The opening width sets almost everything else: the operator, the post size, the footing depth and whether the gate slides or swings at all. A 20′ opening on a short driveway cannot swing inward without eating the parking pad, which is why we measure the swing path on site rather than quoting from a photograph.
What the site visit actually checks
We measure the opening at three points, not one — a driveway that reads eighteen feet at the curb can be a foot short at the hinge post once an old planter or a utility box is accounted for. We also walk the swing or slide path itself: what the leaf will pass over, whether a downspout or a meter box sits in the arc, and how the grade changes across the run.
Utility lines get located before anything is designed, not after. Running conduit to an operator across a line nobody flagged is the single most common cause of a redesign mid-job, and it is entirely avoidable at the site visit.
Facing and finish, matched to what is structural
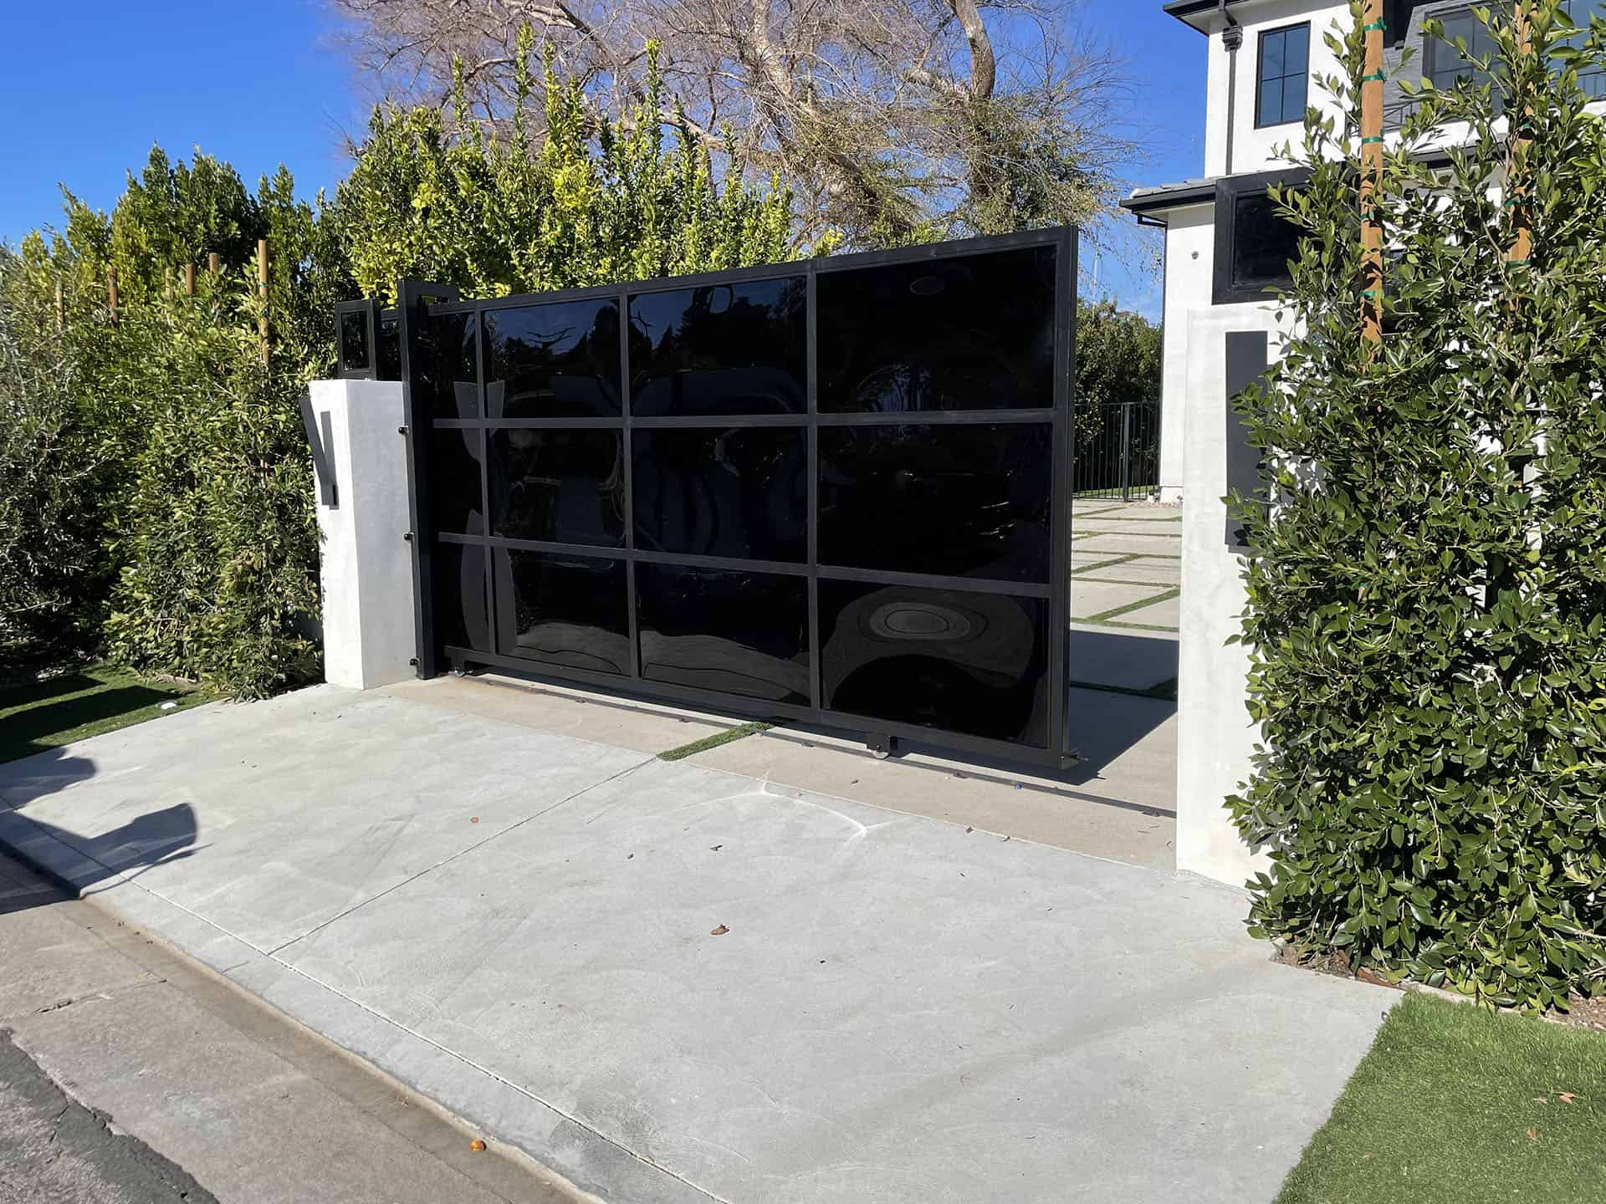
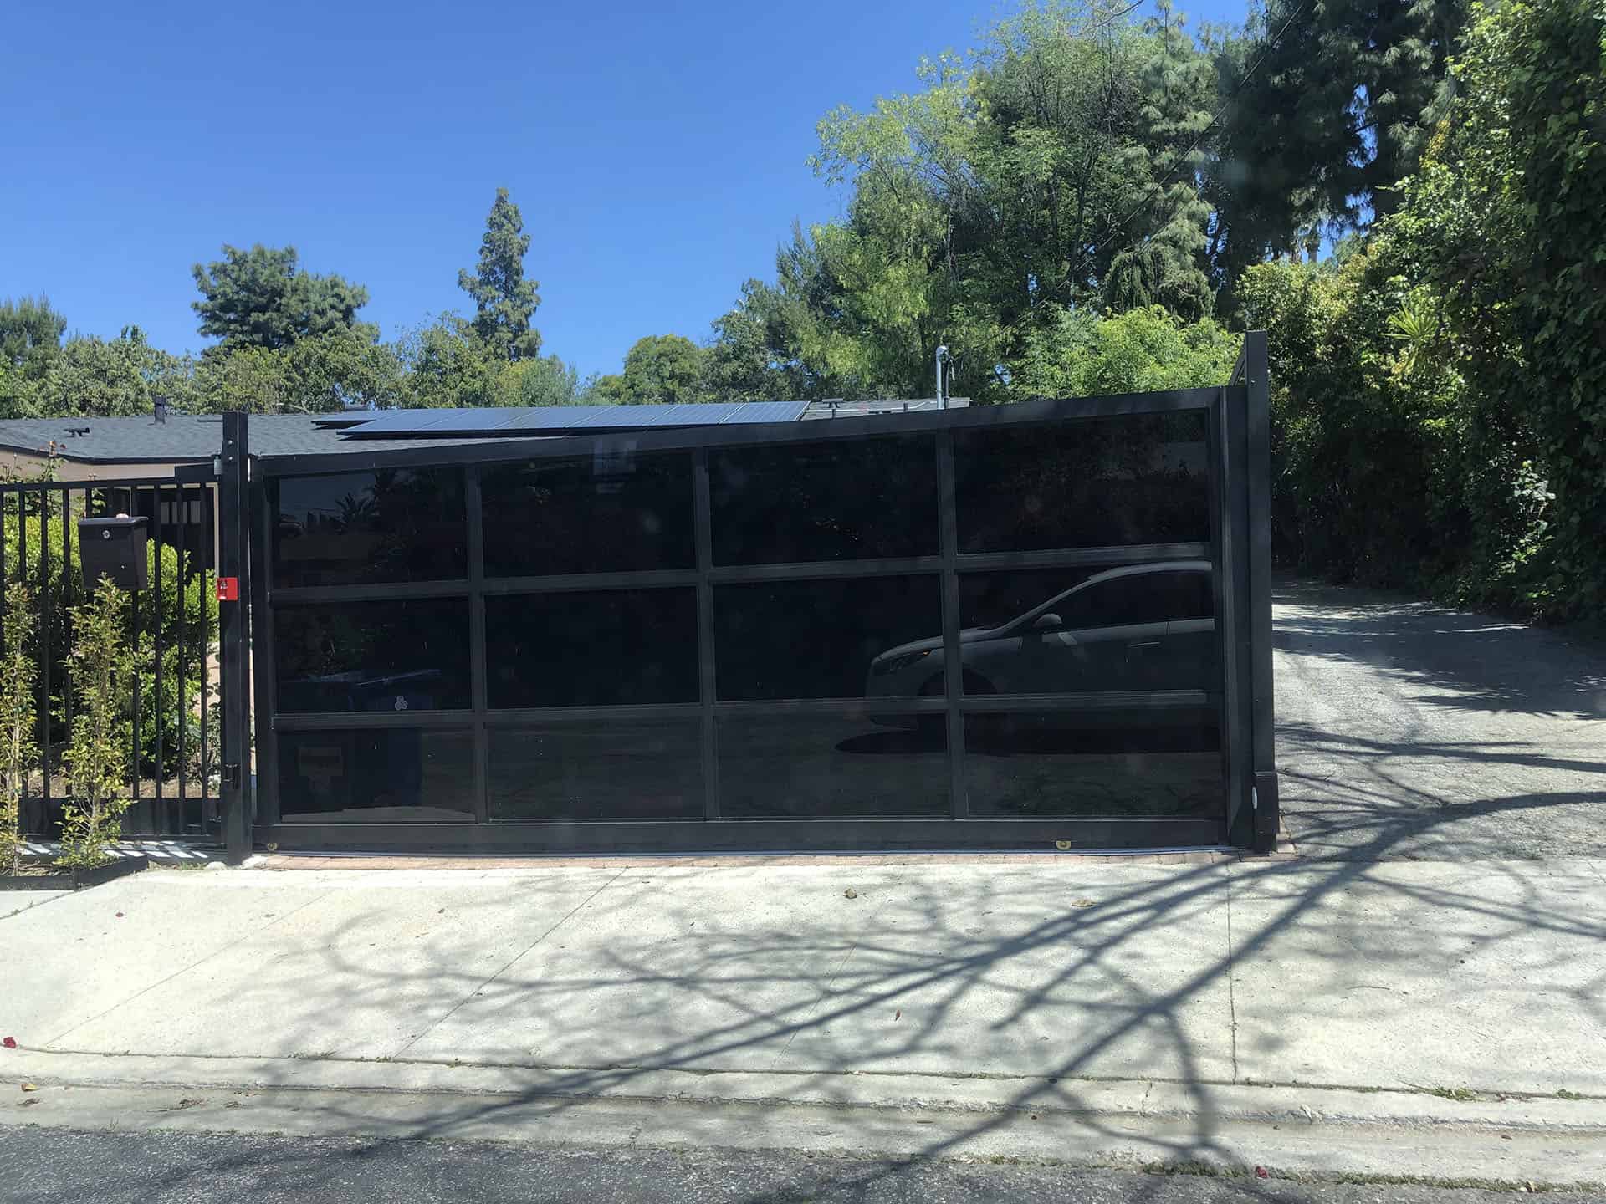
The steel chassis is fixed; the facing is where the design happens. Ipe and redwood over a welded frame, a flush glass panel between steel rails, or bare blackened steel left as the finish — each mounts to the same 2″×2″ tube differently, and we detail the fixings before quoting the facing rather than after.
Powder coat goes over primed steel, never bare metal, and the colour is chosen against the house rather than a swatch card in isolation. Wood facings get the same oil finish as our fences — see the wood fence page for the re-coat schedule.
Permits and HOA design review
A driveway gate over the height limit, or any gate on a shared or emergency-access easement, needs LADBS submittal. We prepare and file it as part of the job rather than leaving it with you, because a self-filed permit that gets kicked back for a missing elevation costs more time than doing it right the first time.
HOA and architectural review boards want an elevation drawing and, in the stricter developments, an actual material sample. We build that submission package from the same drawings used to fabricate the gate, so nothing gets promised on paper that the shop cannot actually build.
What handover includes
Before we leave, every operator gets cycled fully open and closed with you watching, the safety devices are tested by hand — we physically break the photo-eye beam and touch the edge sensor to confirm the gate reverses — and every remote, keypad code and mobile credential gets programmed and tested on site.
You leave with the operator’s manual, the warranty terms in writing, and a maintenance schedule specific to your gate rather than a generic printout. If a part ever needs replacing, we keep the model on file so it does not need re-identifying from a photograph.
Coastal versus inland specification
A gate built for Encino and a gate built for Santa Monica start from the same drawing and leave the shop differently. Within a couple of miles of the coast, the steel chassis gets hot-dip galvanised before powder coat, because salt air finds every weld and cut edge a bare-primed gate leaves exposed.
Inland, that step gets skipped — not because it would not help, but because charging an Encino client for a coastal spec they do not need would be dishonest. We quote the specification the site actually requires, not a blanket standard applied everywhere.
Four ways a gate can open
- 01
Slide
Runs on a bottom track or a V-groove wheel. Needs a clear backrun as long as the opening — the most common reason a slide gate gets ruled out on site.
- 02
Swing
One or two leaves on posts. Cheapest to automate, but needs level ground through the whole arc and a driveway deep enough that the leaf does not block the sidewalk.
- 03
Cantilever
Hangs from a counterbalance, touching nothing at the opening. The answer where the driveway floods, ices or slopes across the run.
- 04
Bi-fold
Folds in half as it swings. Costs more in hardware but opens fast in a short driveway — worth it where a slide has nowhere to go.
Driveway gates we have built
-
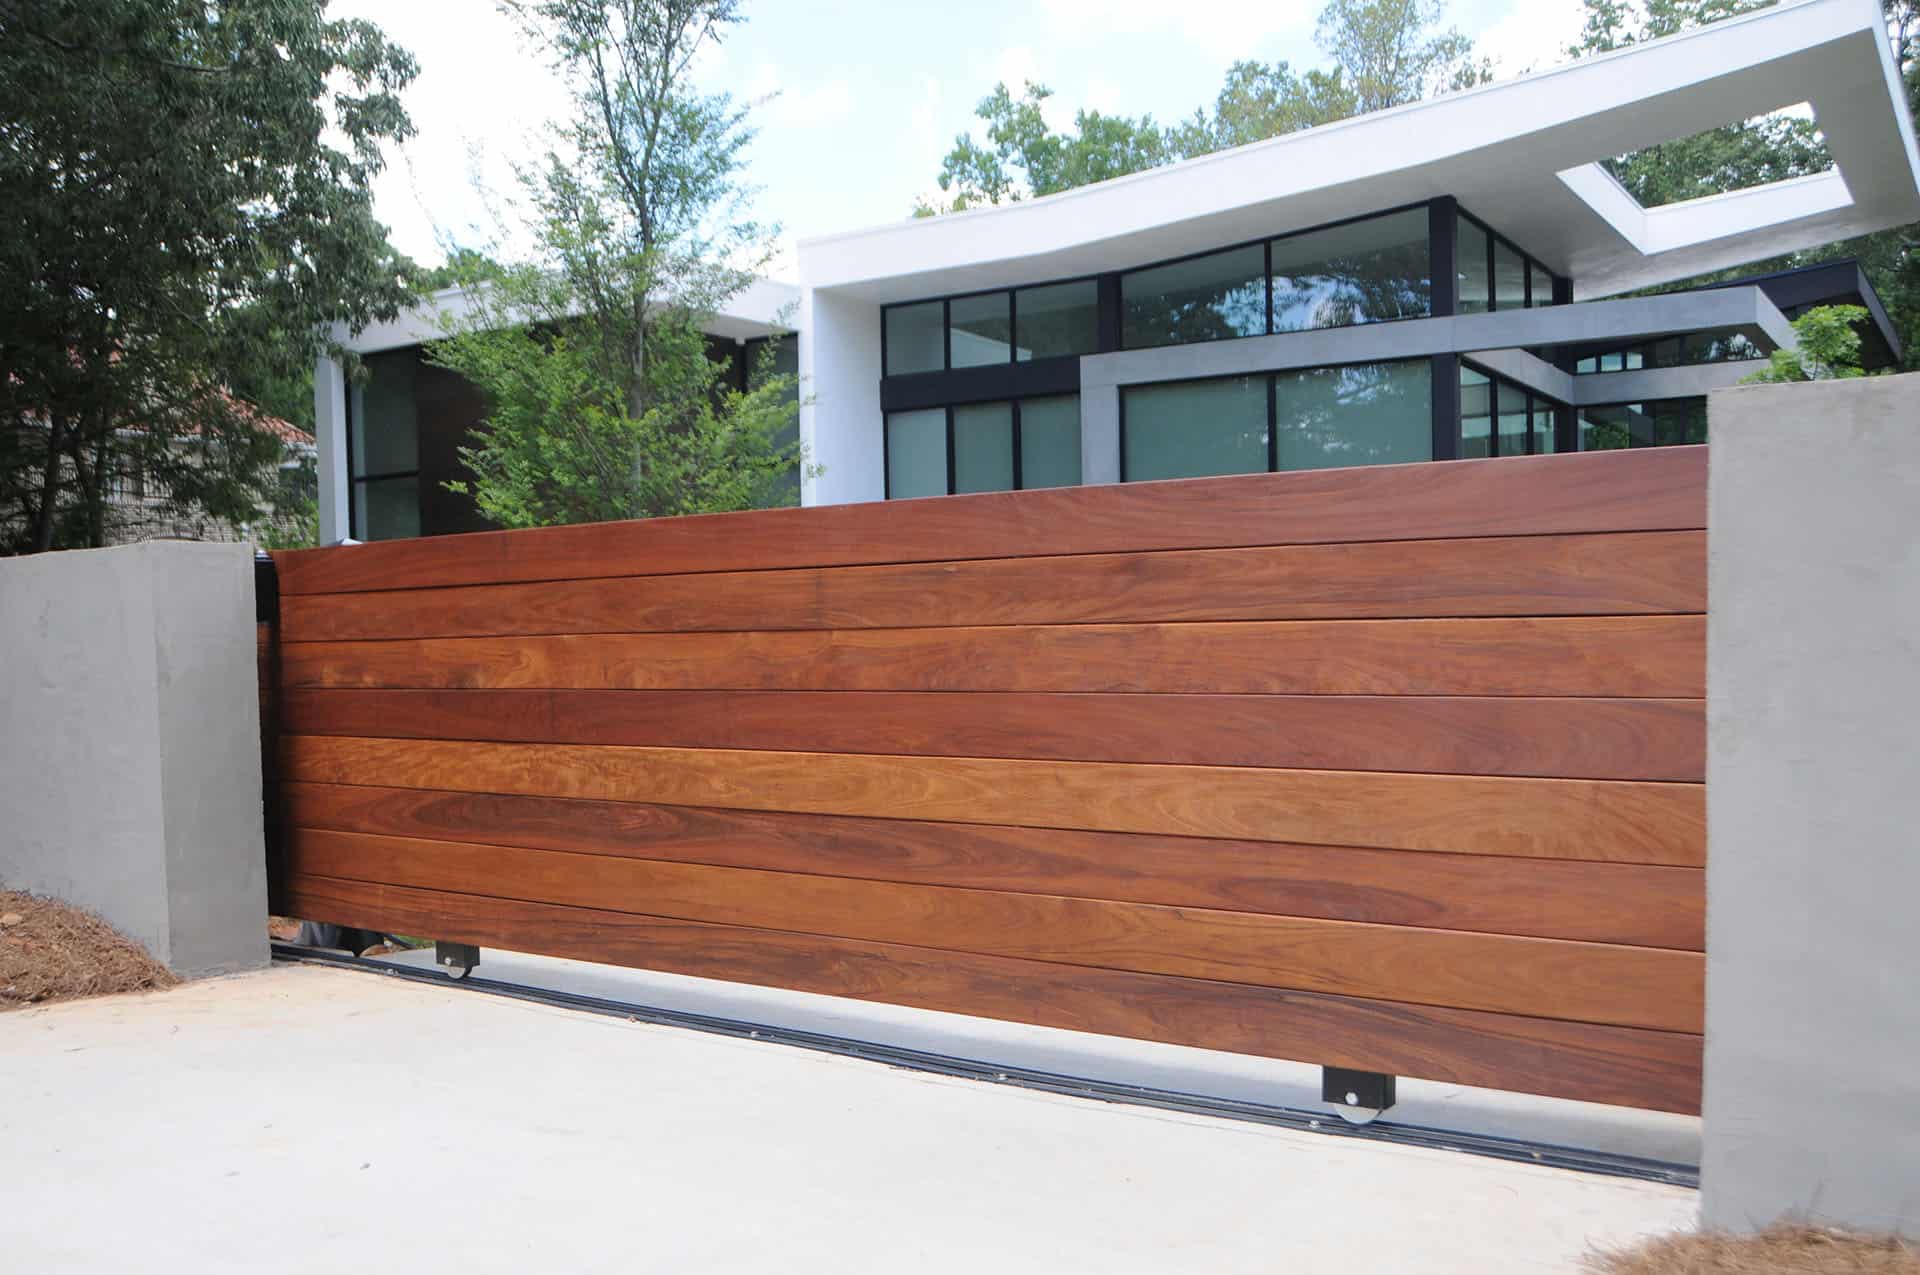 Ipe on Steel Chassis, Slide
-
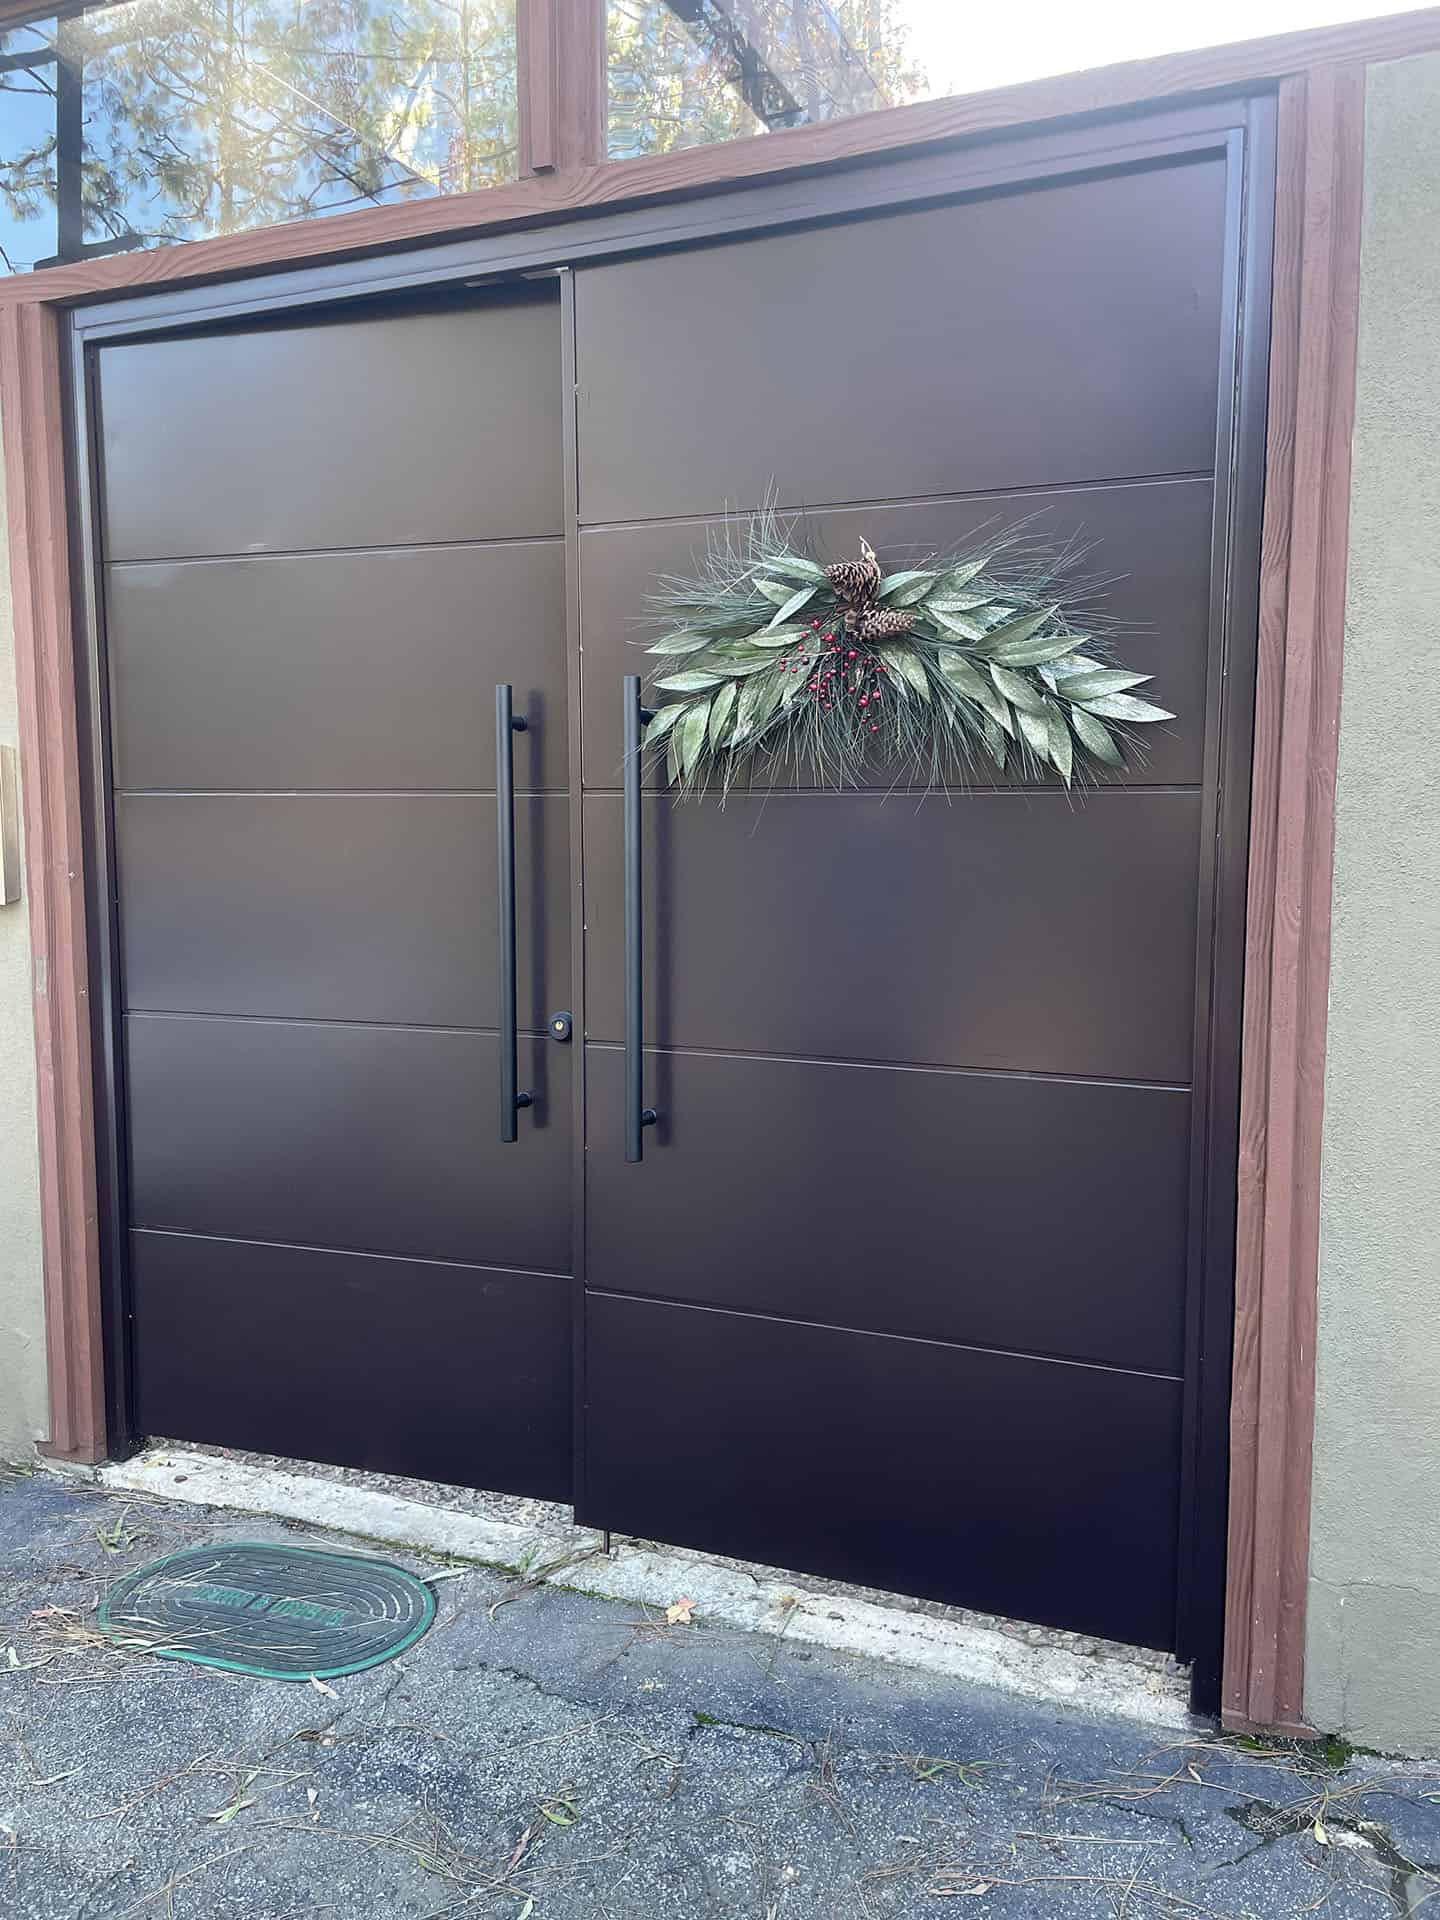 Double Leaf, Swing
-
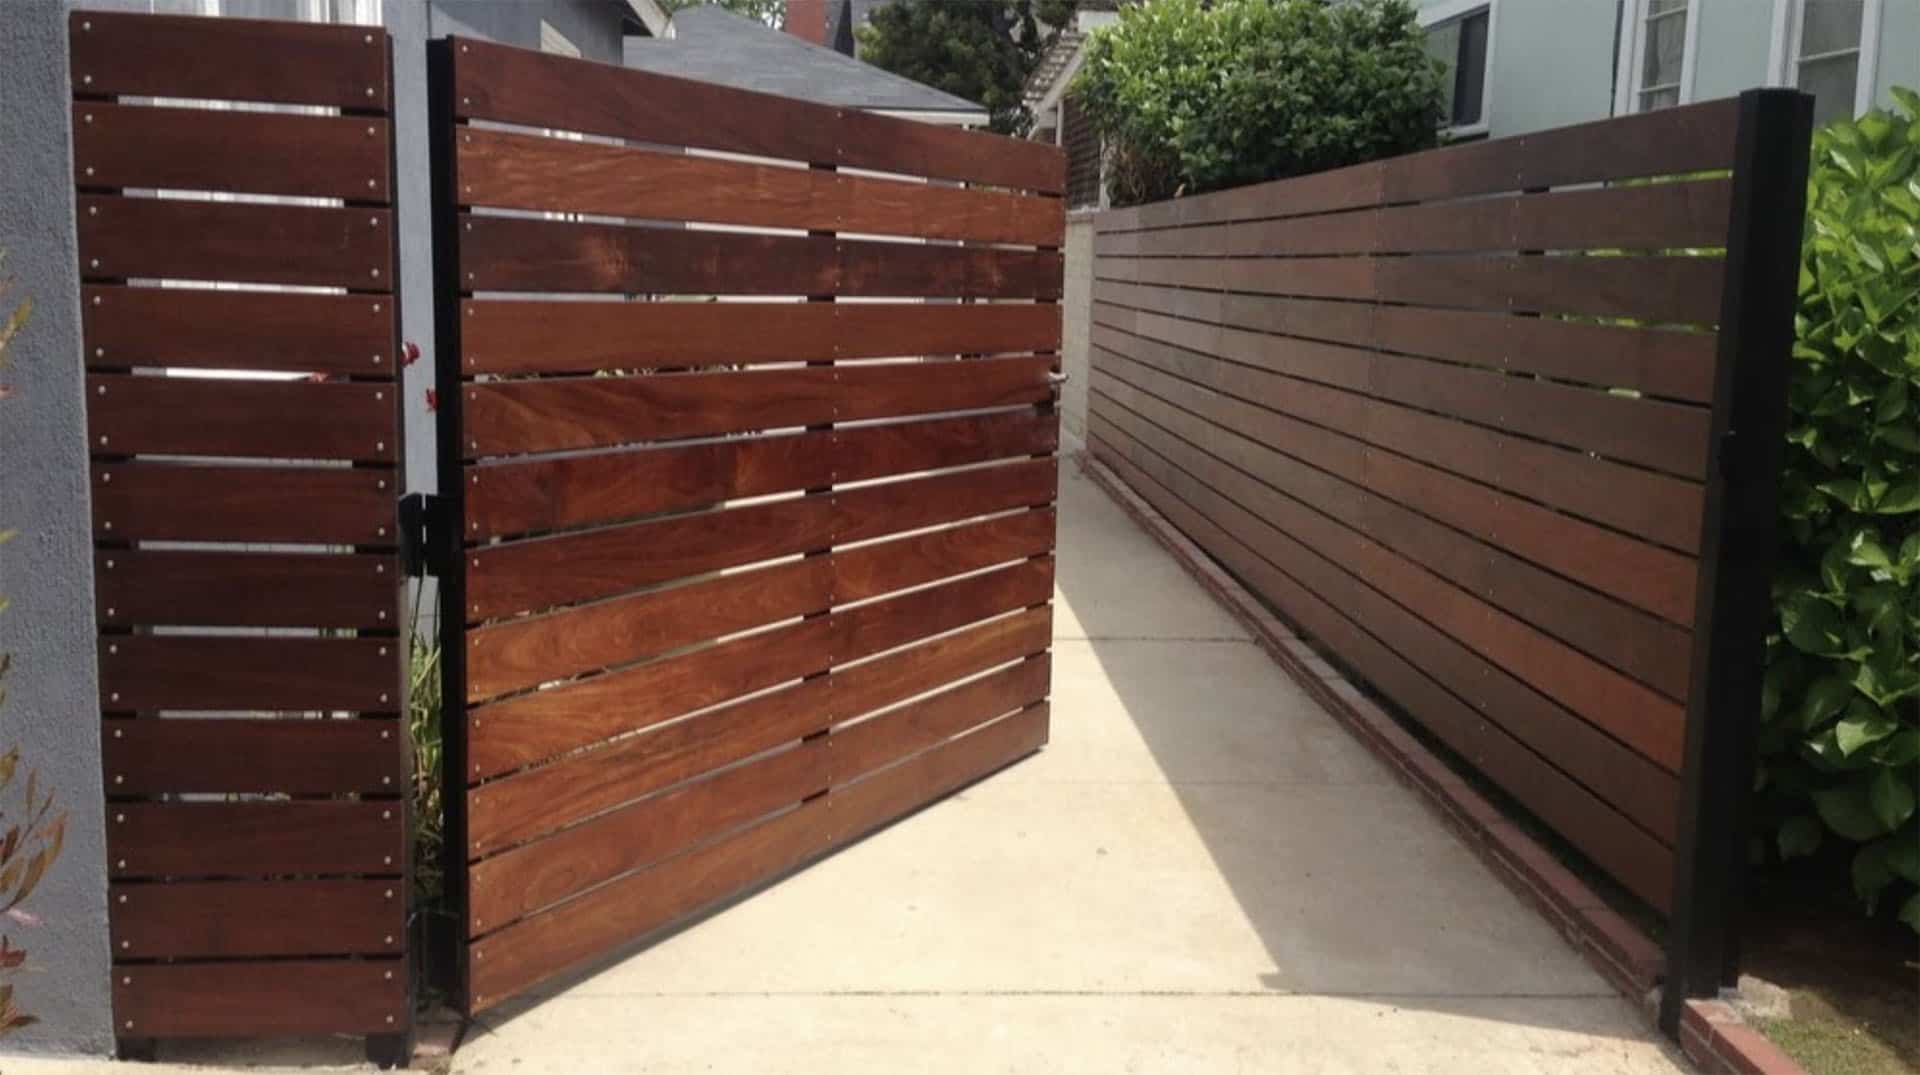 Mahogany Slat
-
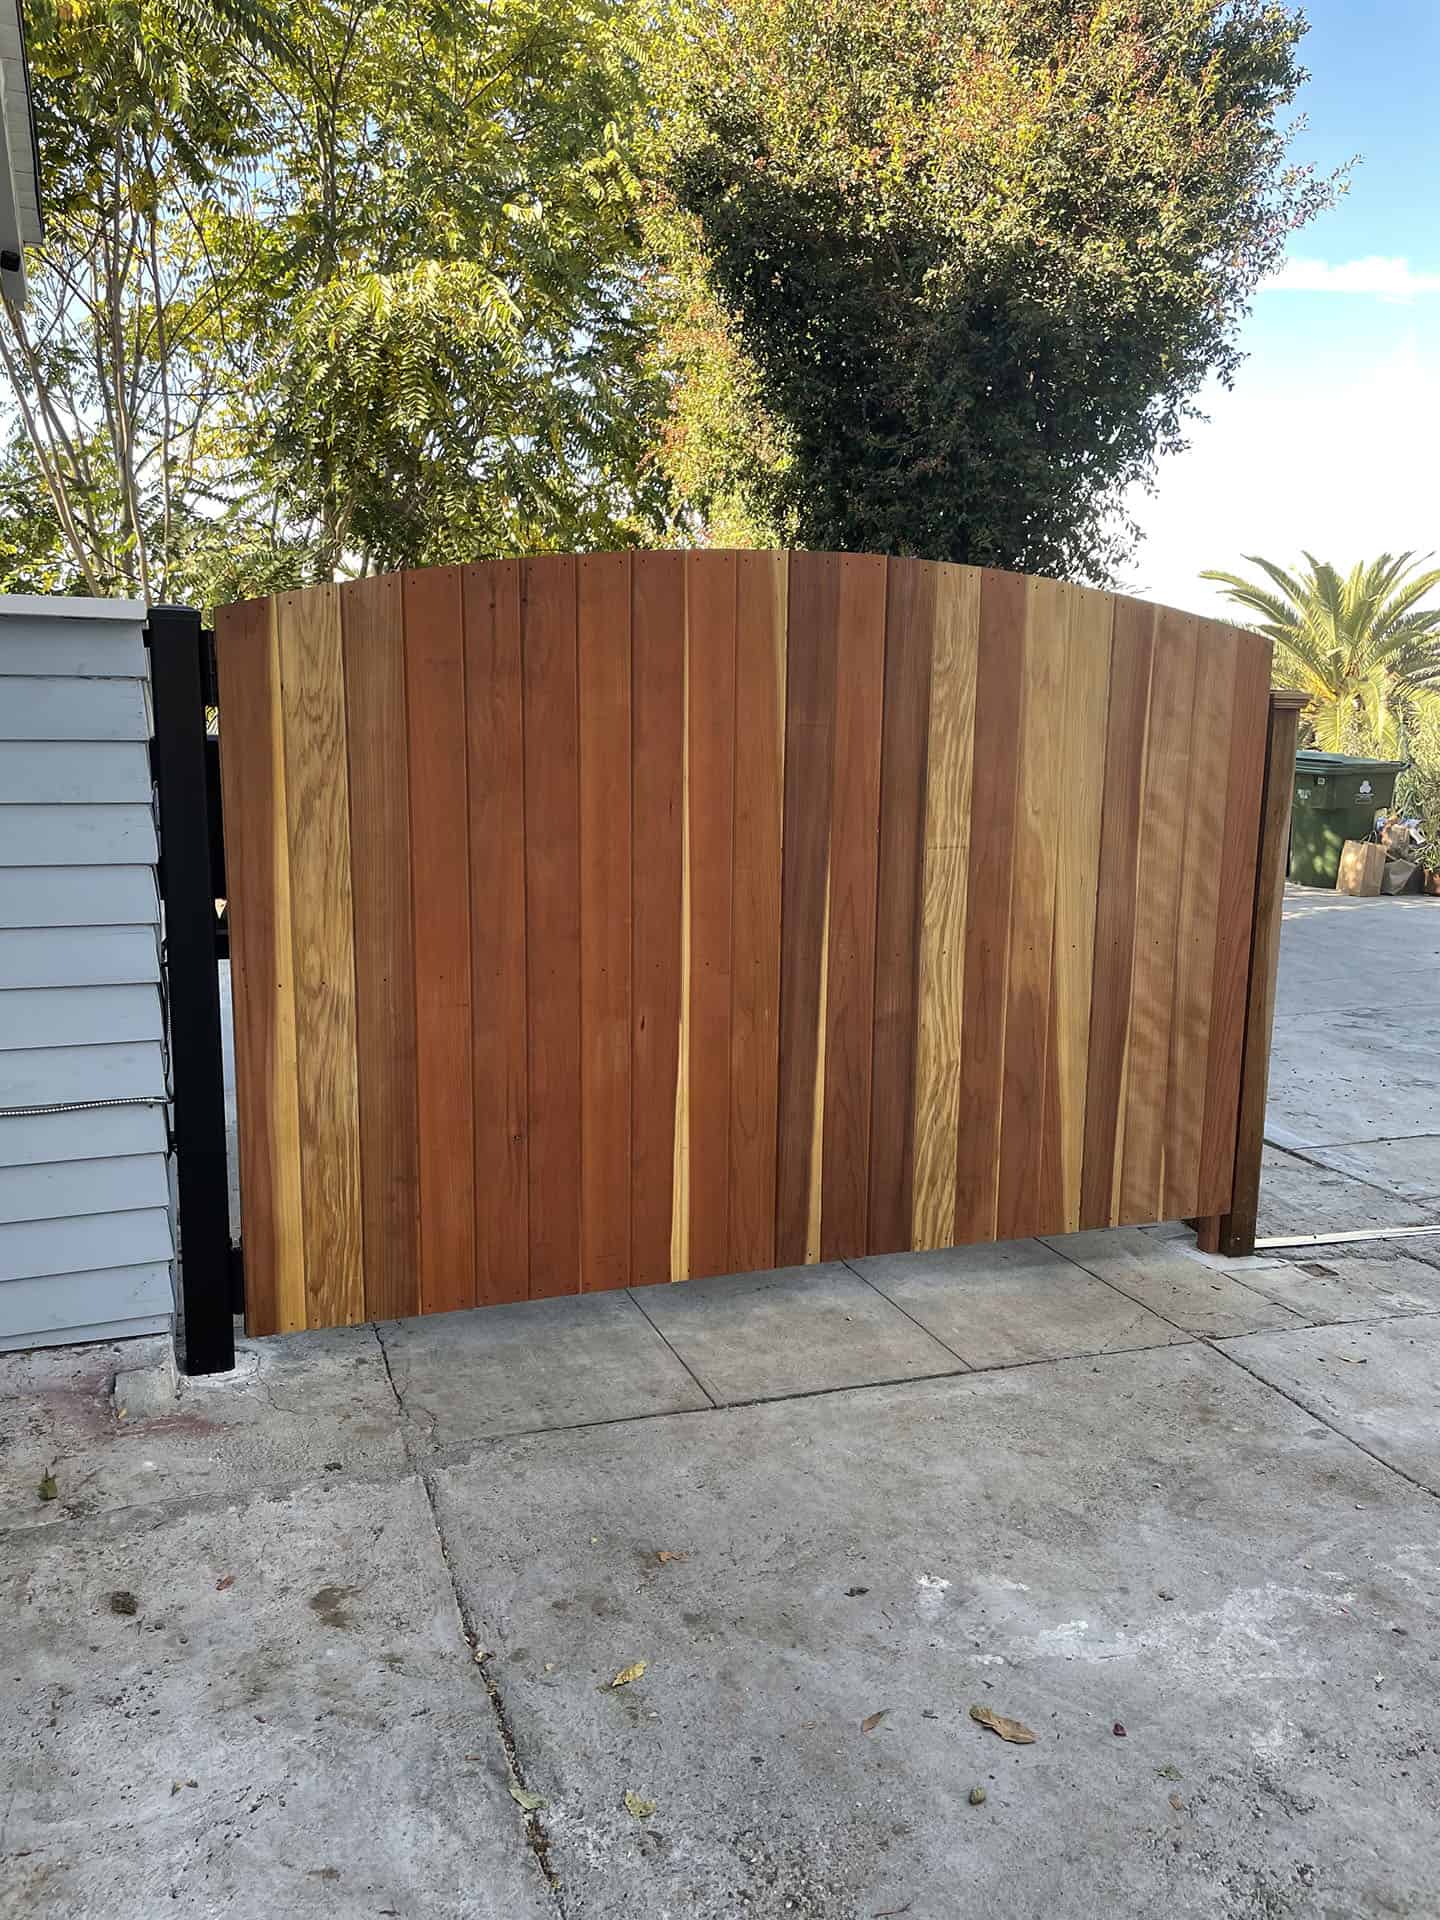 Arched Redwood Plank
-
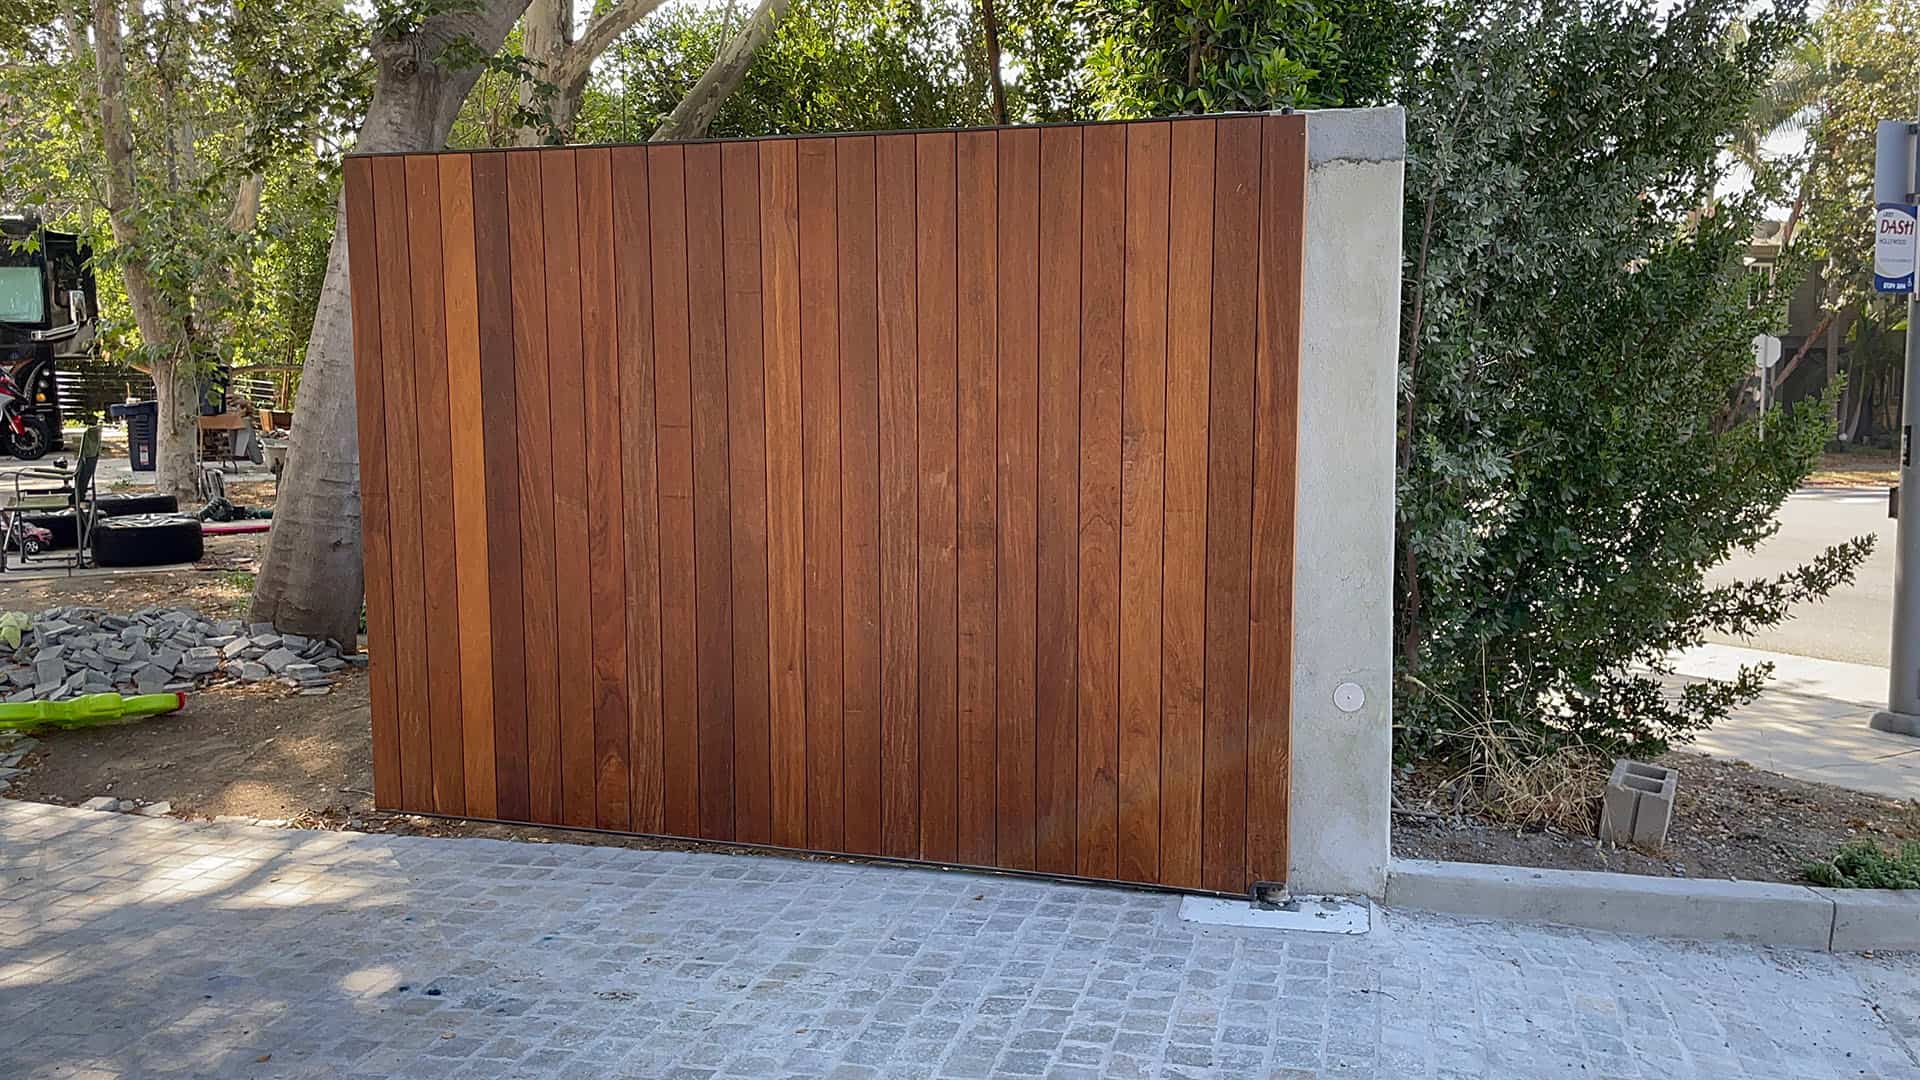 Vertical T&G, Solid Leaf
-
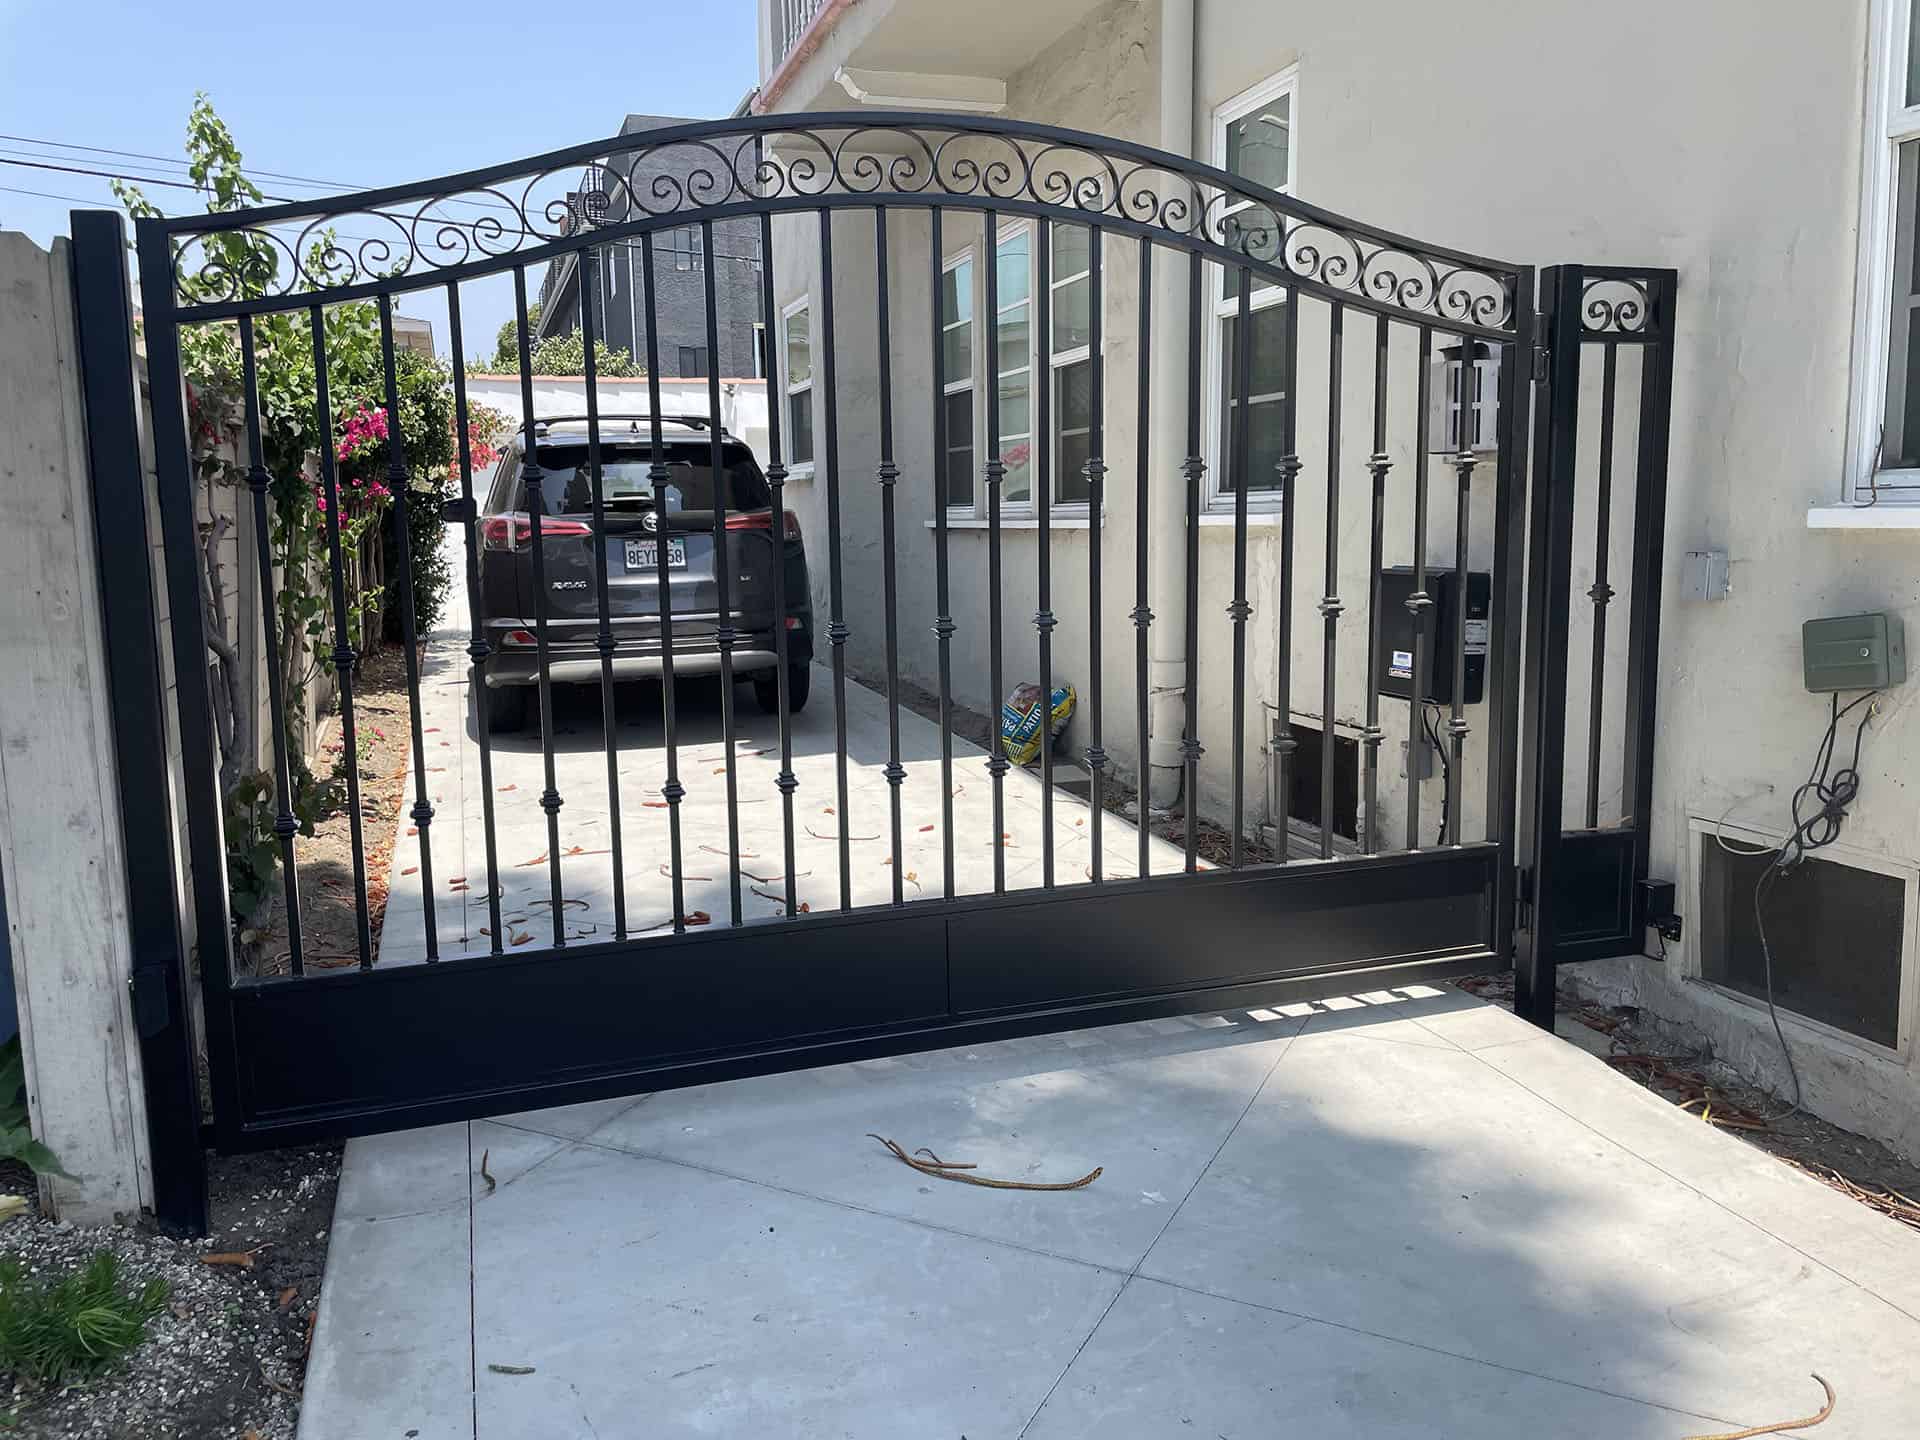 Wrought Iron, Arched
-
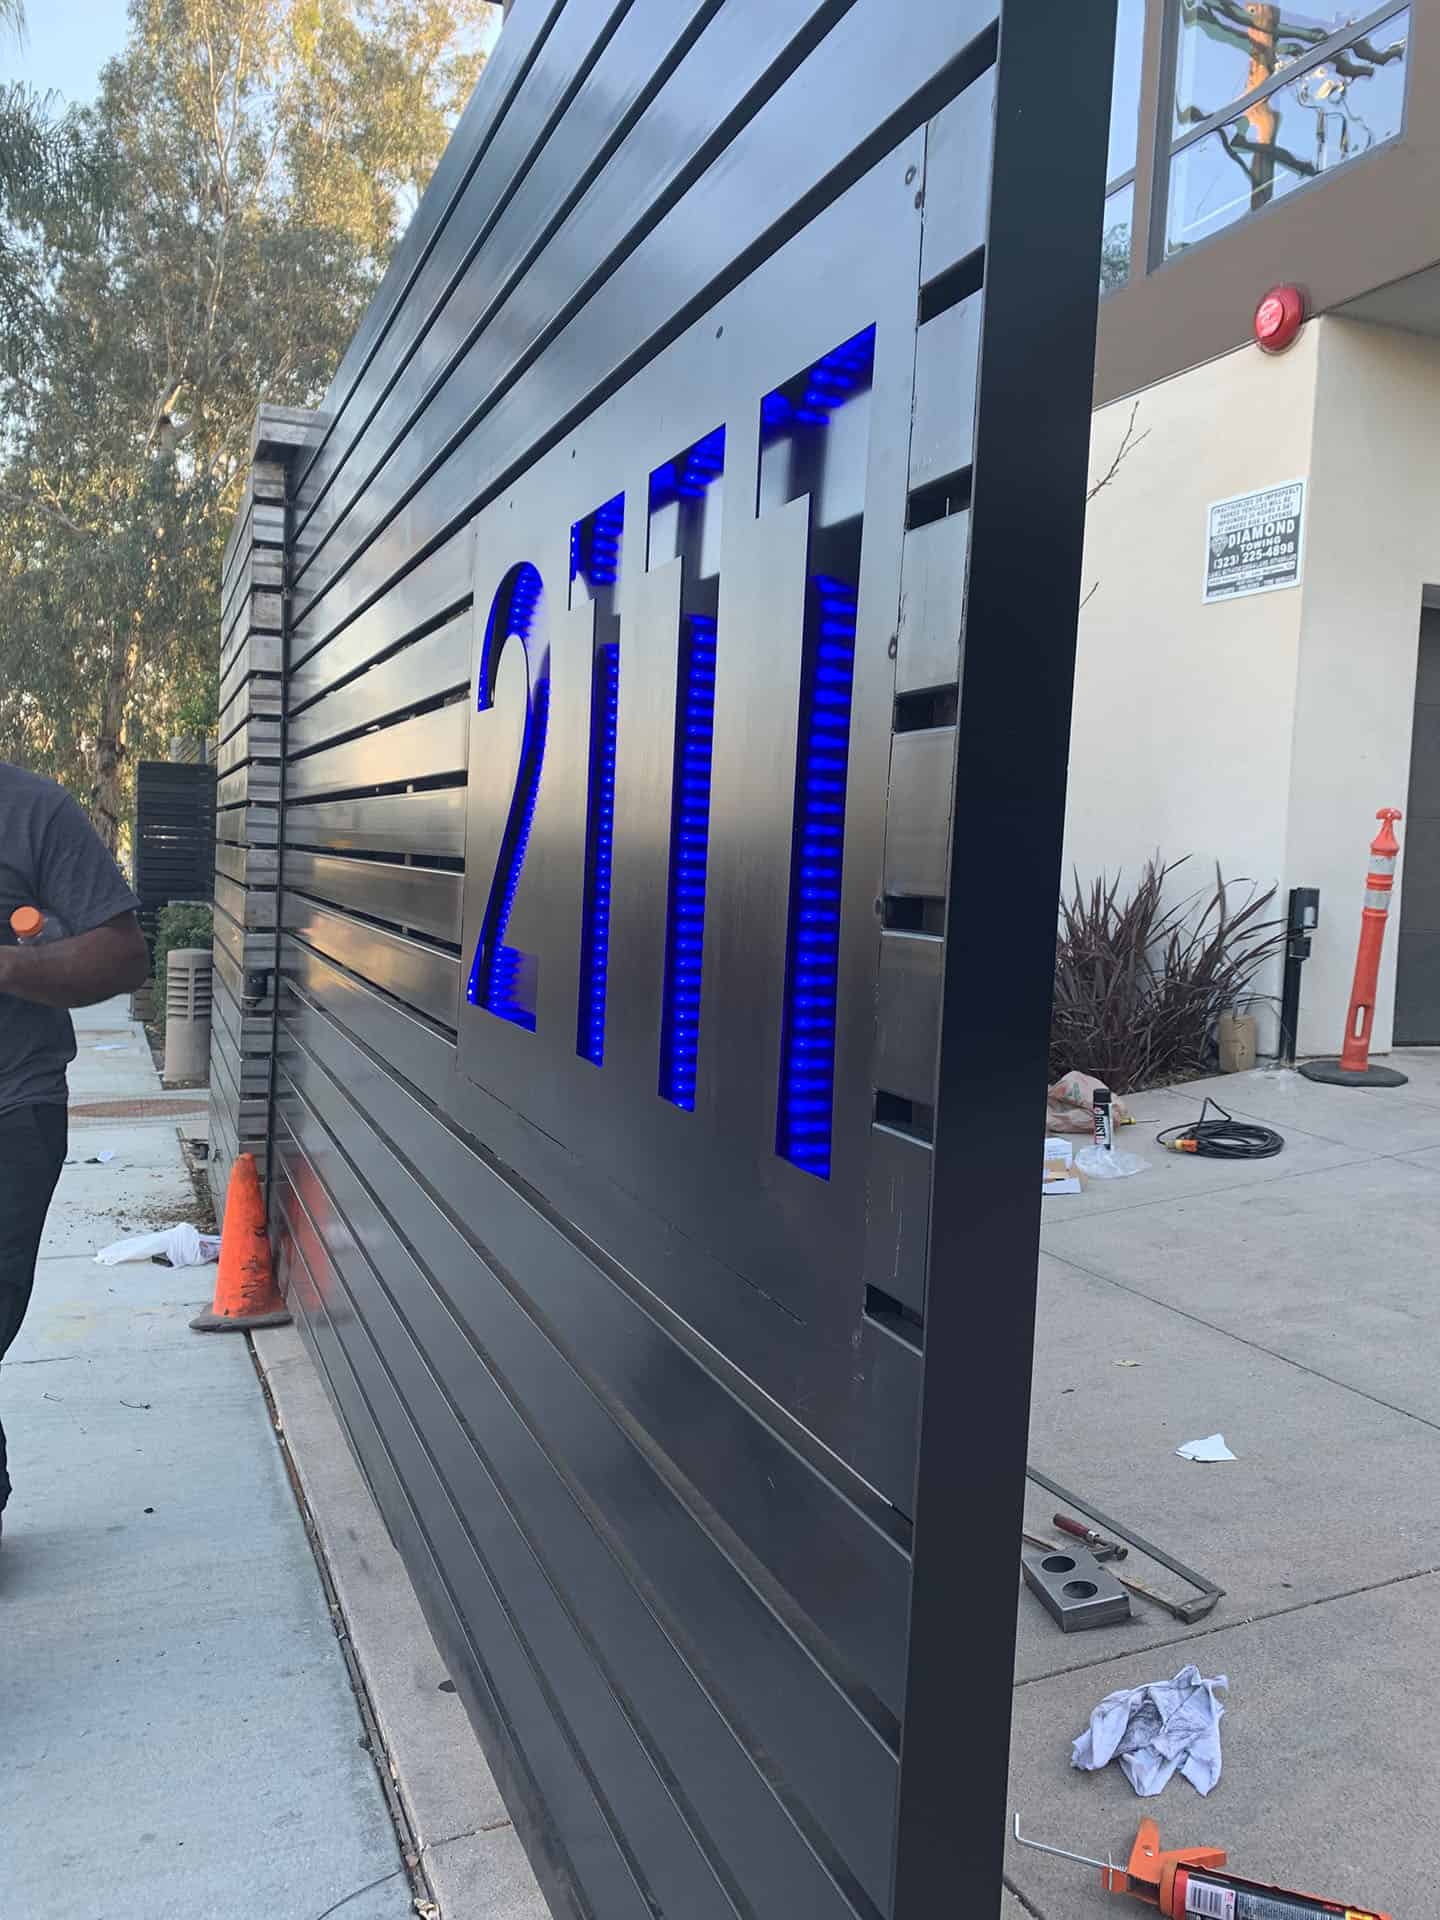 316 Stainless, Lit Numerals
-
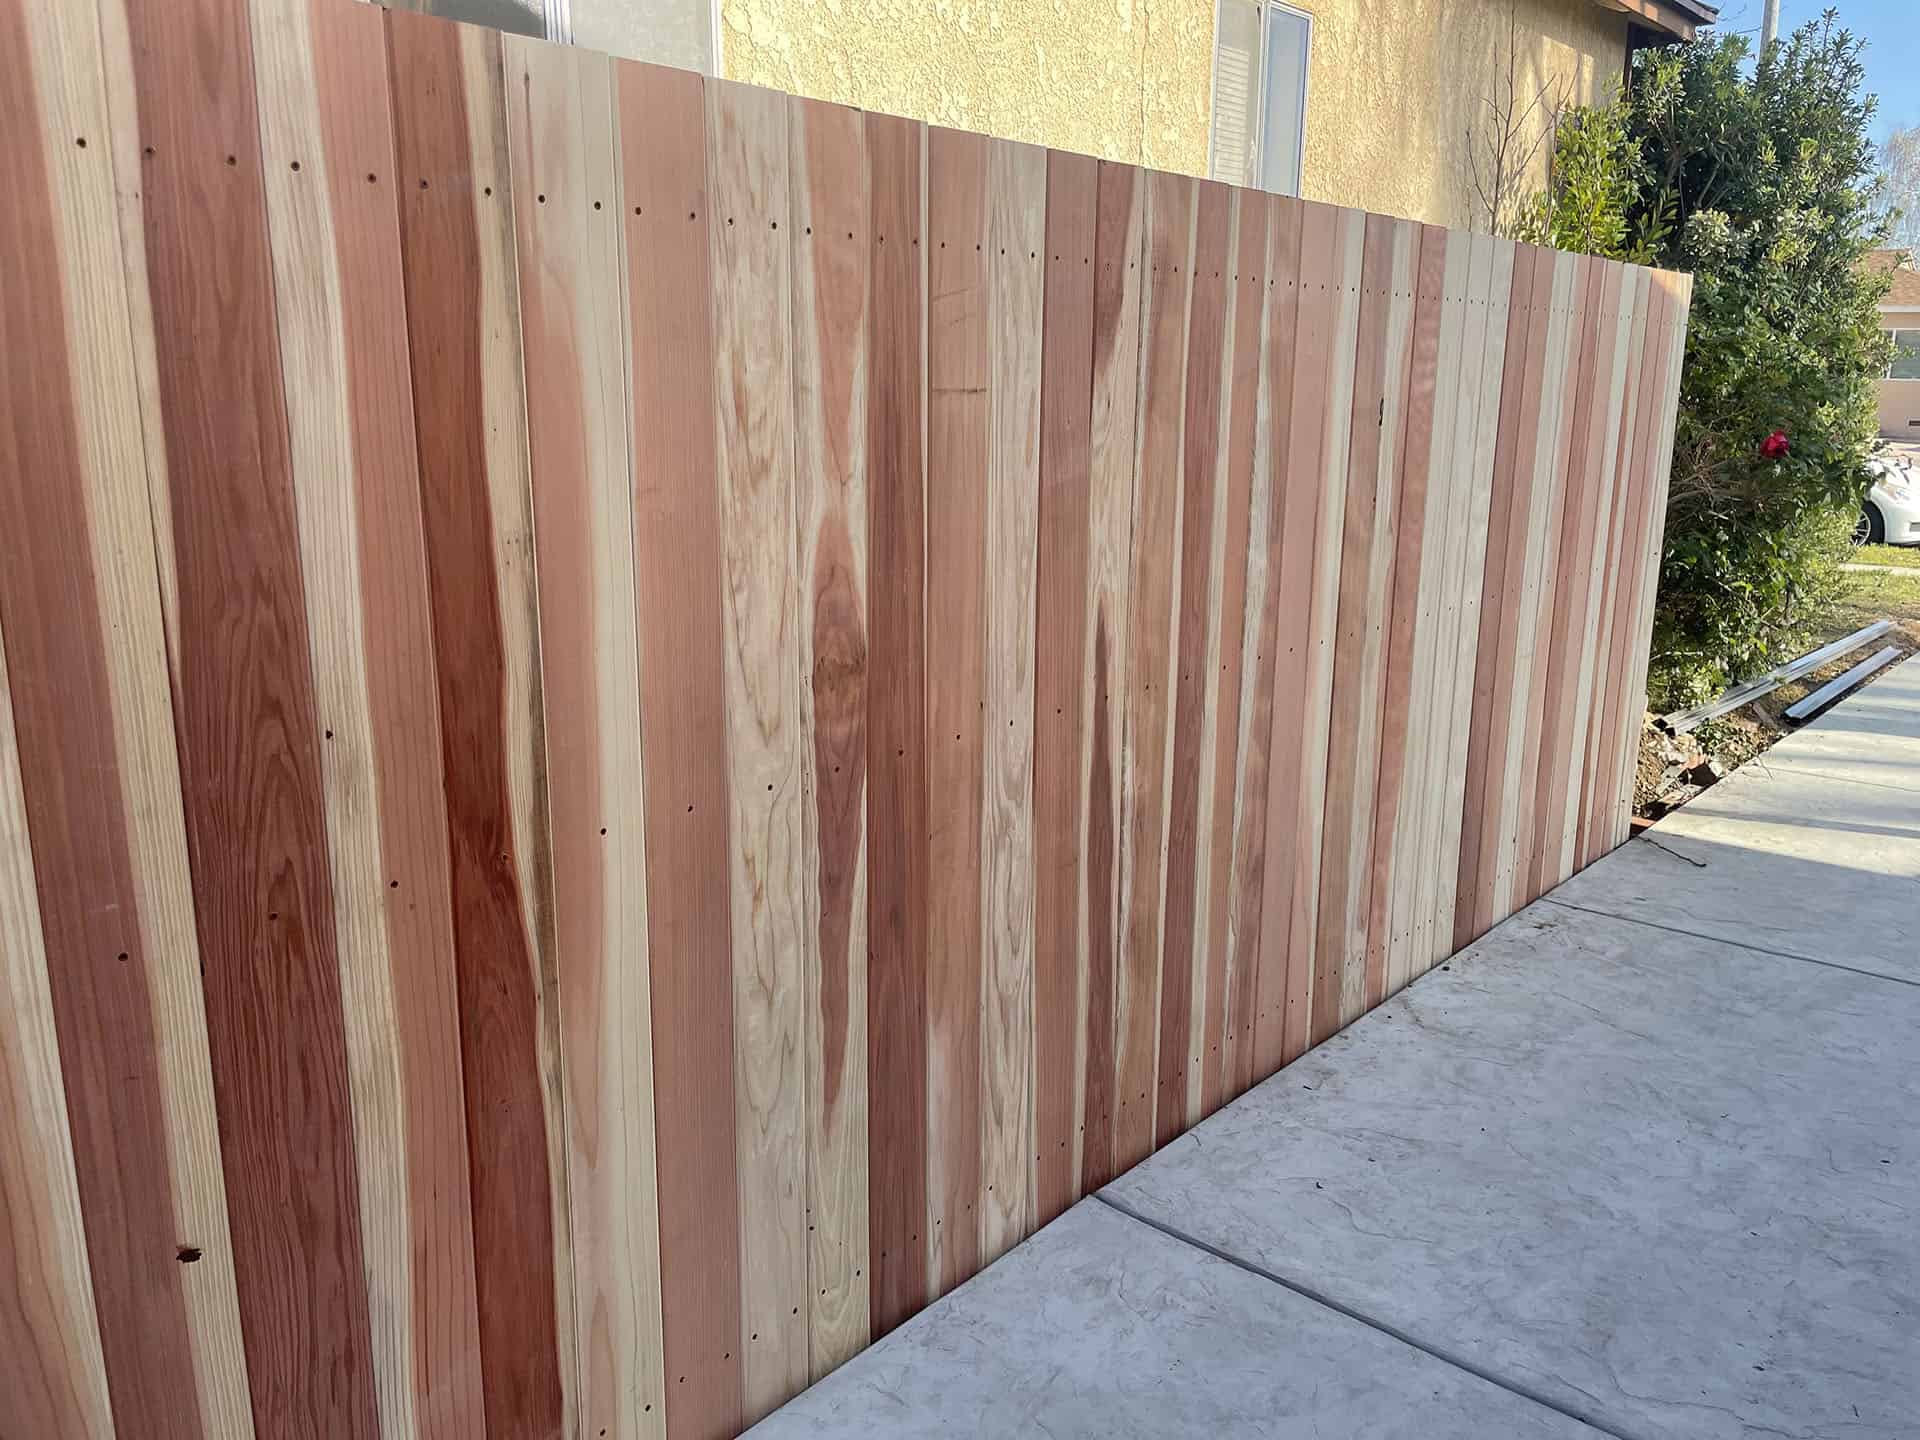 Redwood, Driveway Run
What decides the detail
- Wind
- A solid leaf over 6′ on an exposed ridge is a sail. Post, footing and operator get sized to the load, or the gate tears off its track inside two winters.
- Footing
- Gate posts go deeper than fence posts and get more concrete. A gate post set like a fence post will lean within a year, and the lean shows in the reveal.
- Reveal
- Hardwood moves with the season. We hang leaves on adjustable hinges so the gap can be reset without cutting anything.
- Warning signs
- A chain gone slack, a leaf that slams against the post, a grinding or squealing note on the travel, or a gate moving slower than it used to. Any of the four means a service call before a breakdown, not after.
- Servicing
- Chain tension on a slide, spring tension on an overhead, hinges and guide rollers lubricated, travel time checked against the operator's rating, and every safety device confirmed working before we leave.
- Safety devices
- A photo-eye throws a beam across the opening and reverses the gate when it breaks. A loop sensor buried in the driveway detects the vehicle magnetically. A miller edge is a touch-sensitive rubber strip along the leading edge. Most jobs want at least two of the three.
Questions we get asked
- How long does a custom driveway gate take?
- Six to ten weeks from site visit to handover. Roughly two weeks of that is drawings and permit, three to five is fabrication and finishing, and the install itself is two to four days including the operator. HOA design review can add a month, and that is the single most common cause of delay.
- Do I need a permit for a driveway gate?
- In most of Los Angeles, yes — for the gate itself if it exceeds height limits, and separately for the electrical run to the operator. We handle LADBS submittal and HOA review. Skipping the permit is the fastest way to be told to remove a finished gate.
- Slide or swing — which is right for my driveway?
- Swing is cheaper if you have level ground through the full arc and enough driveway depth that an open leaf will not block the sidewalk. Slide needs a clear backrun as long as the opening. If neither is available, cantilever or bi-fold solves it. We settle this on the site visit with a tape measure.
- What happens in a power cut?
- Every operator we install carries battery backup, so the gate keeps cycling for a day or so on its own. All of them also have a manual release you can reach from the driveway. On long runs we quote a solar panel as an option.
Other things we build
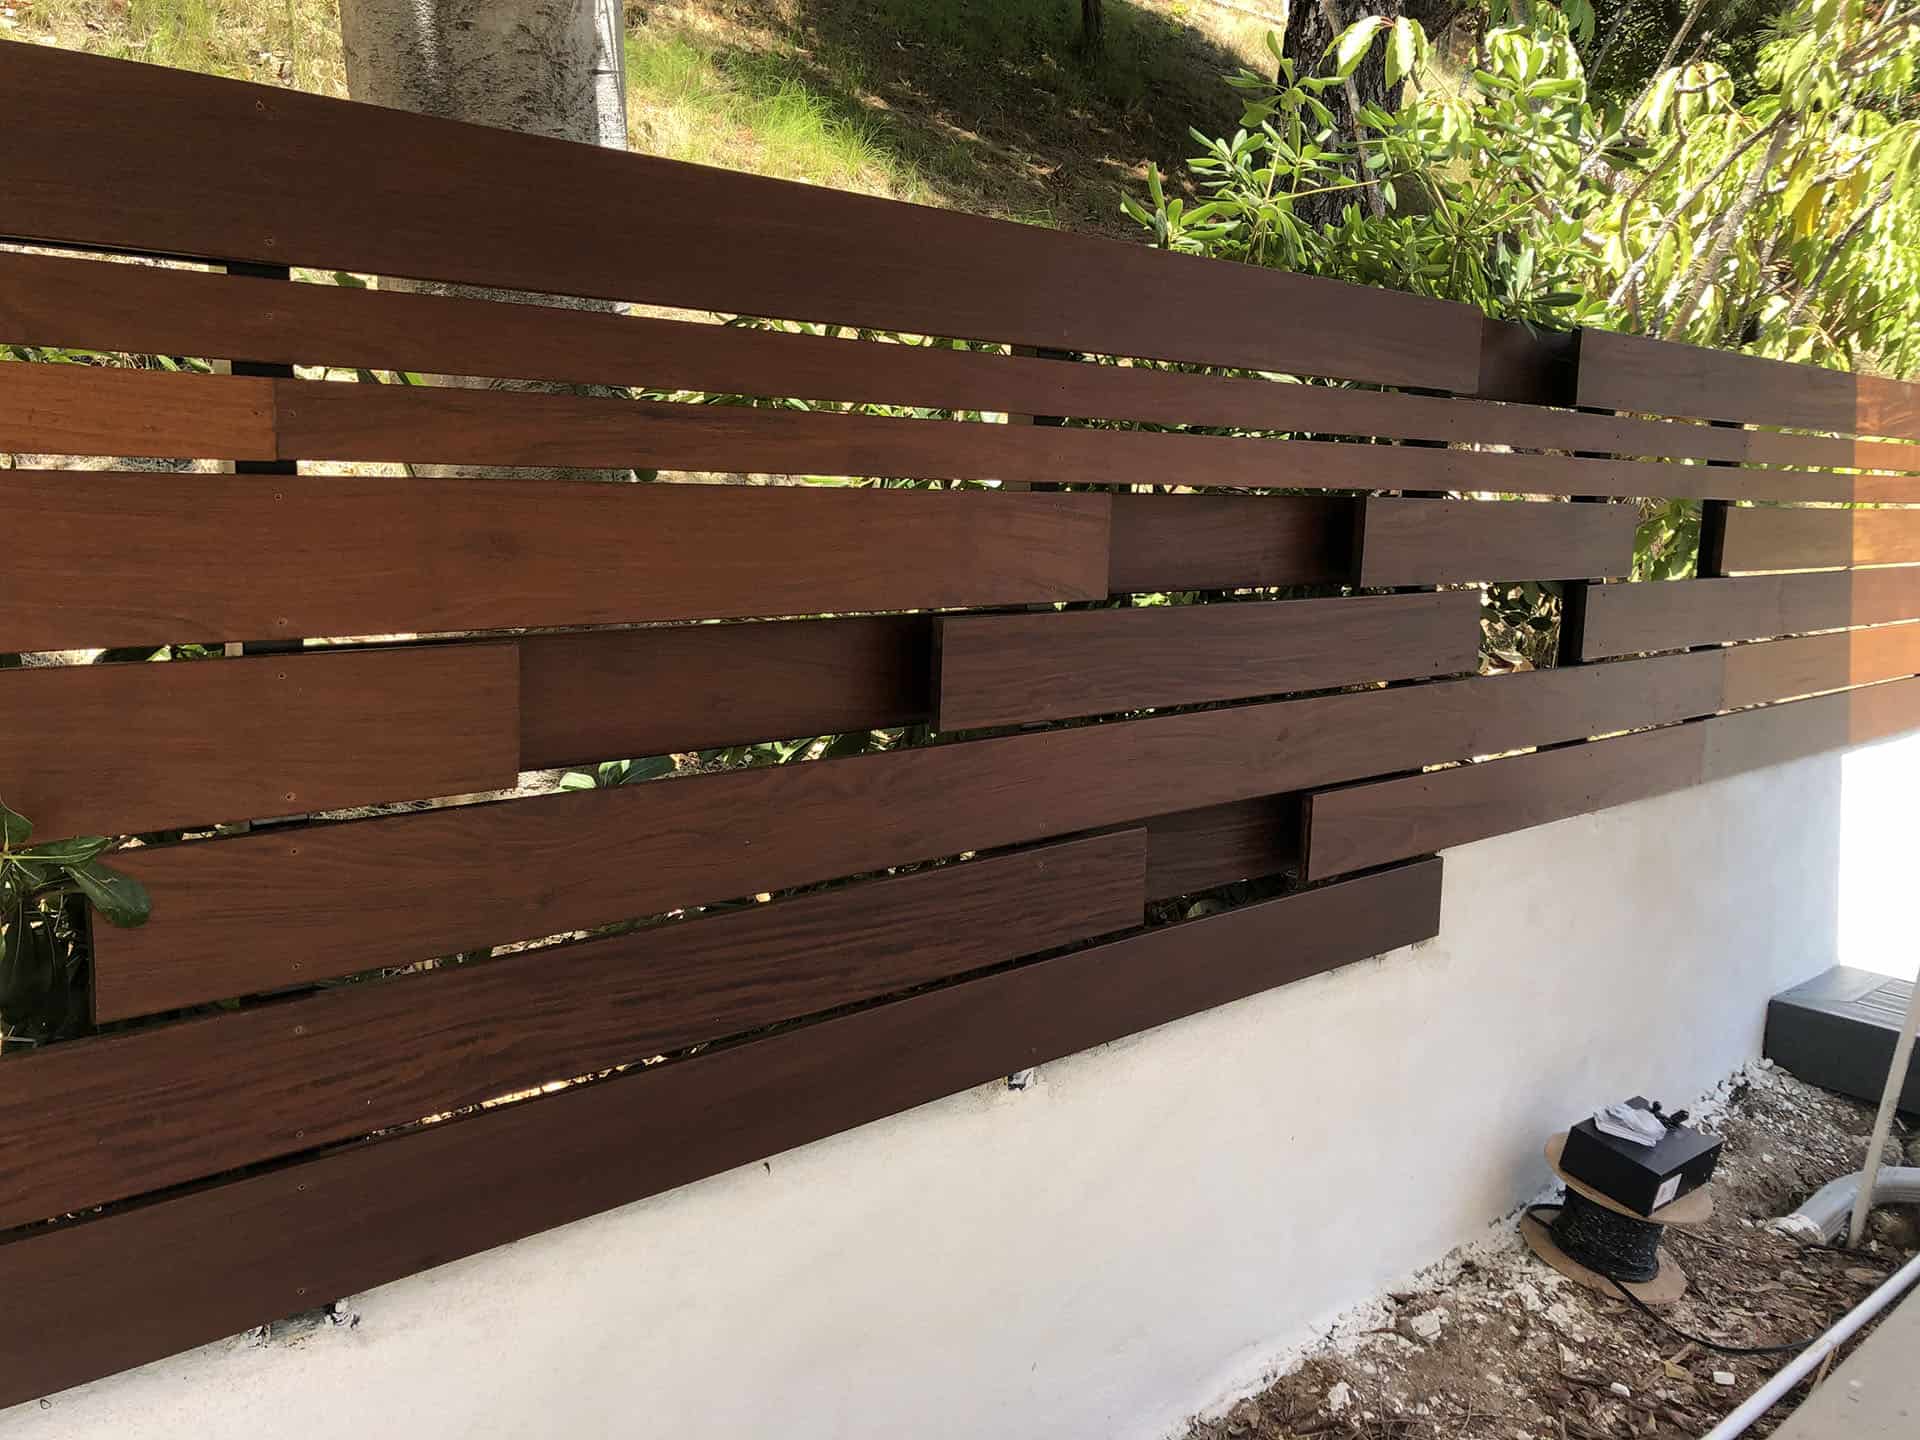 Fence installationipe · redwood · cedar · iron · vinyl · mesh
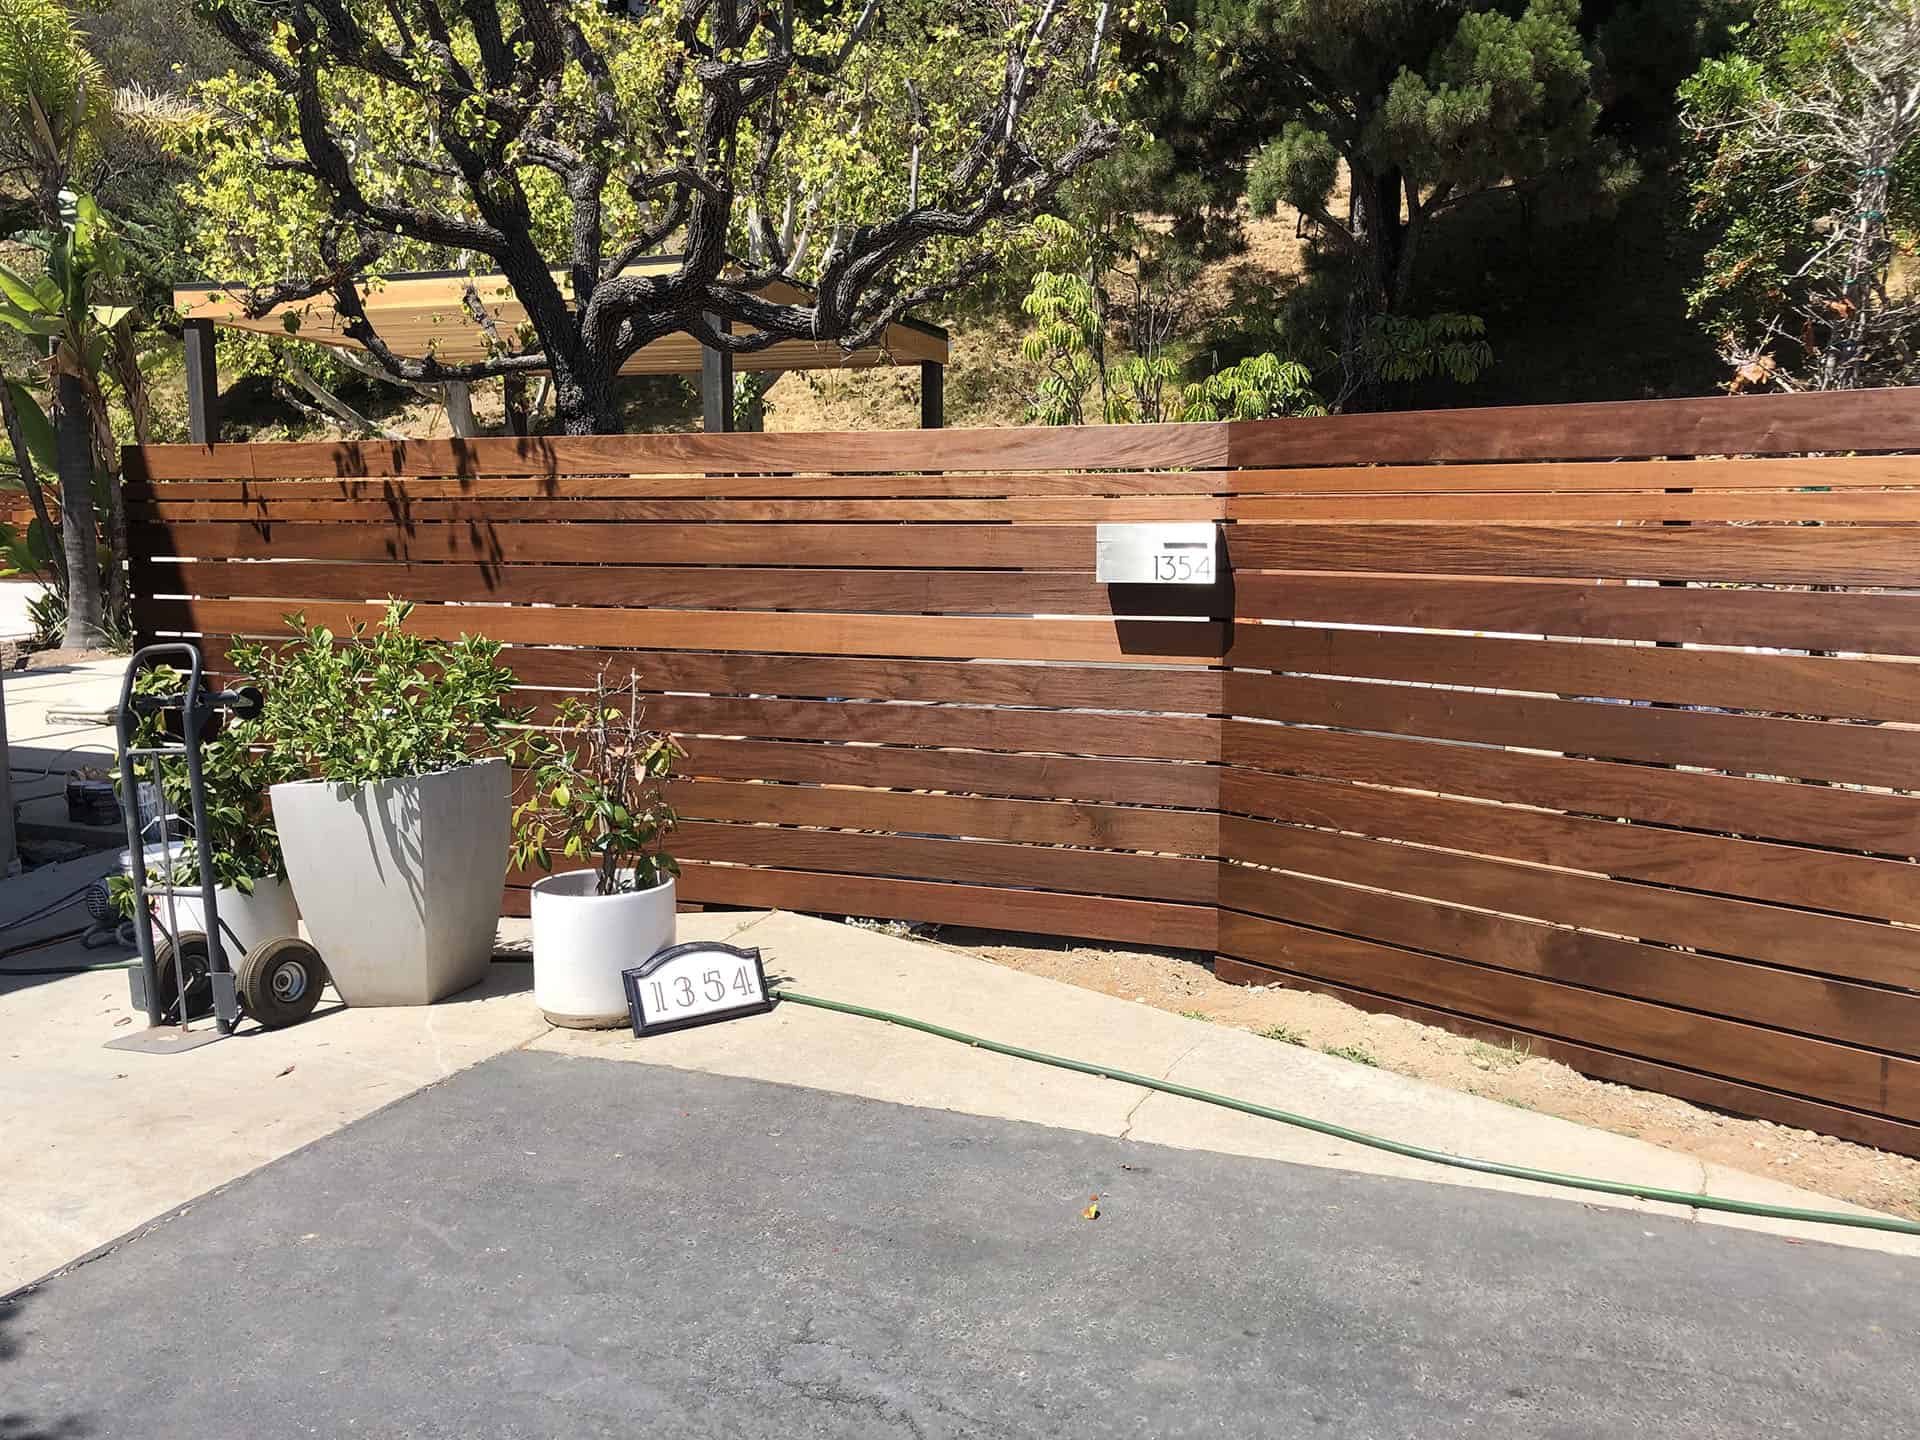 Wood fenceipe · mahogany · redwood · cedar
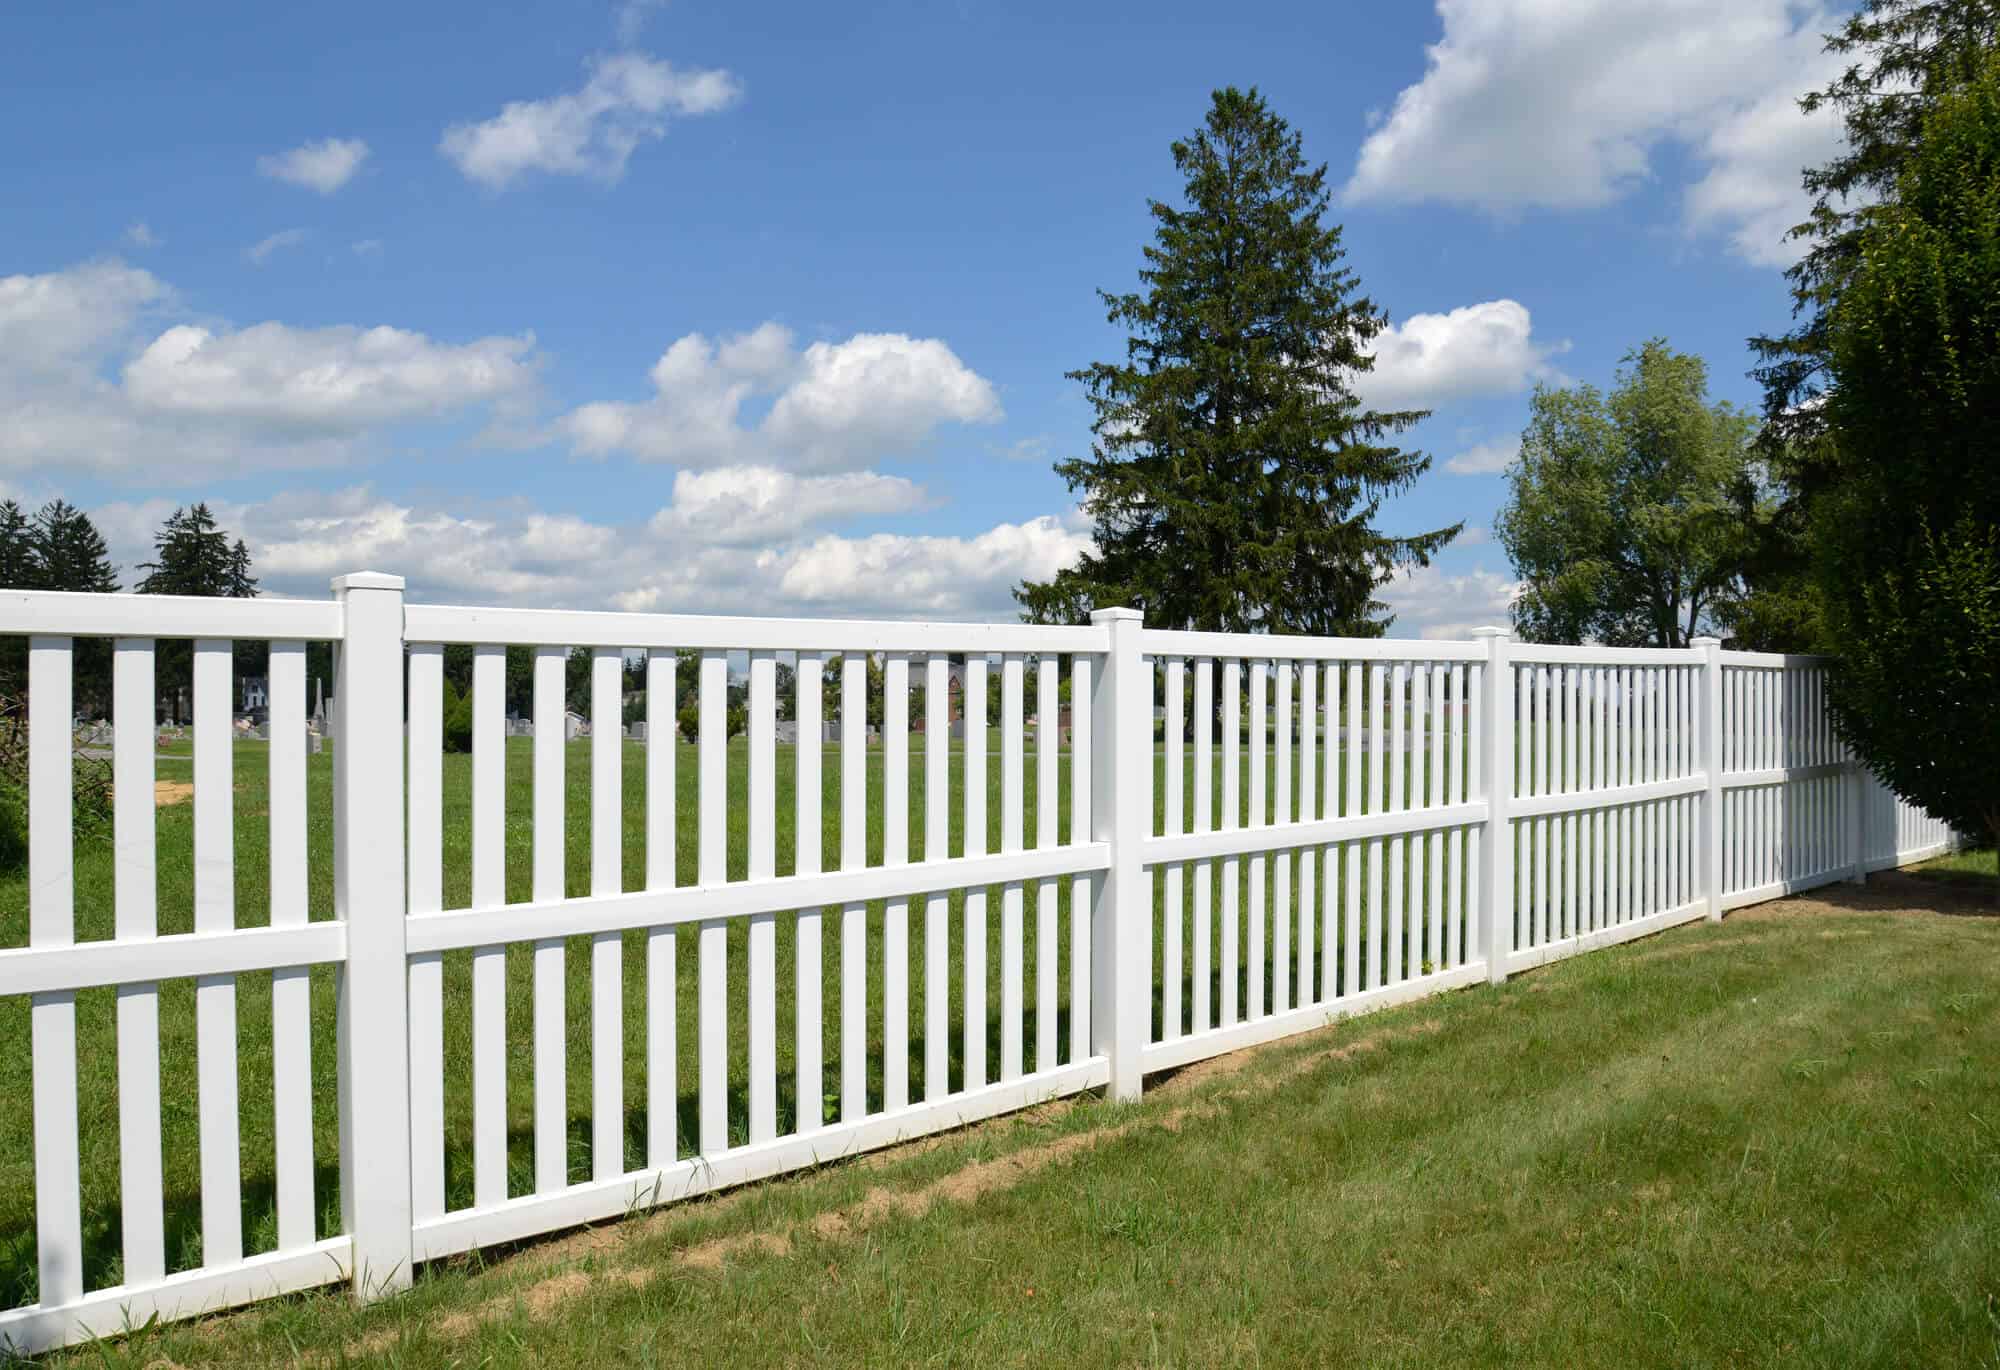 Vinyl fenceprivacy · semi-privacy · picket · ranch rail
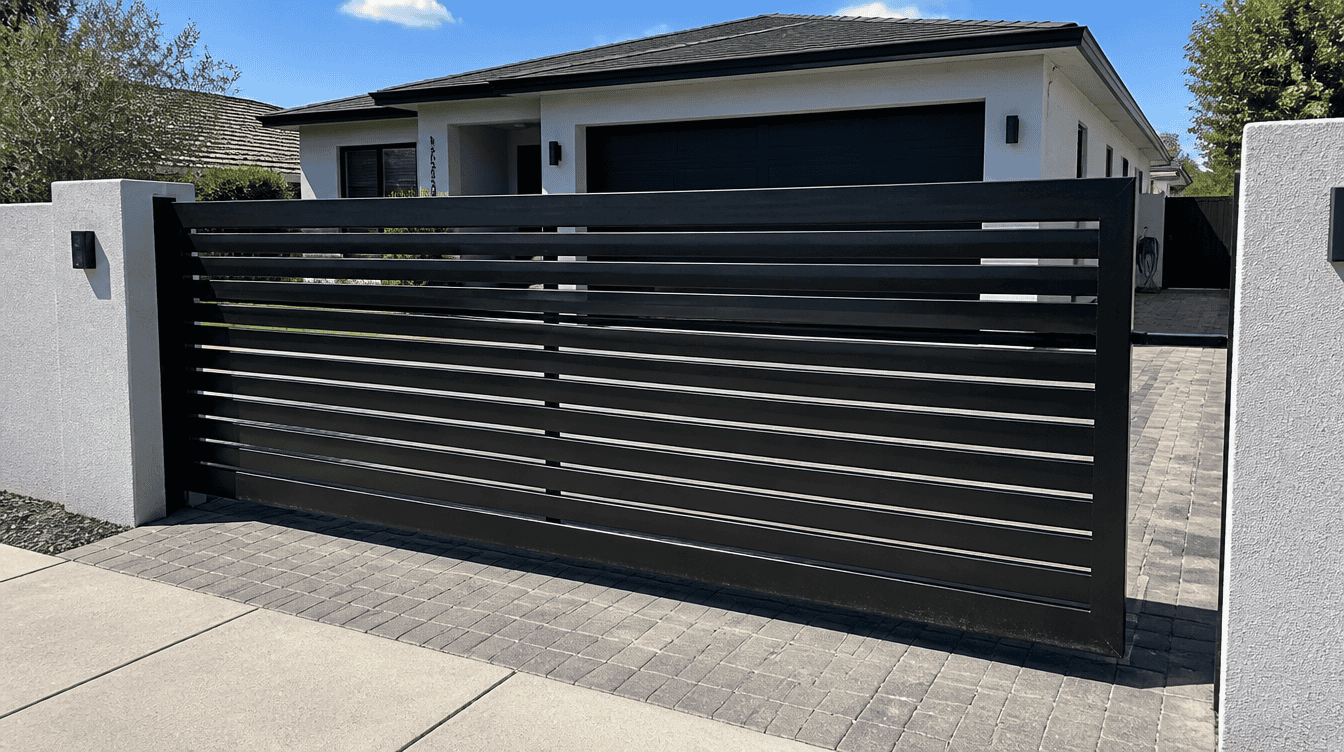 Aluminum fenceflat-top · spear-top · horizontal slat · pool
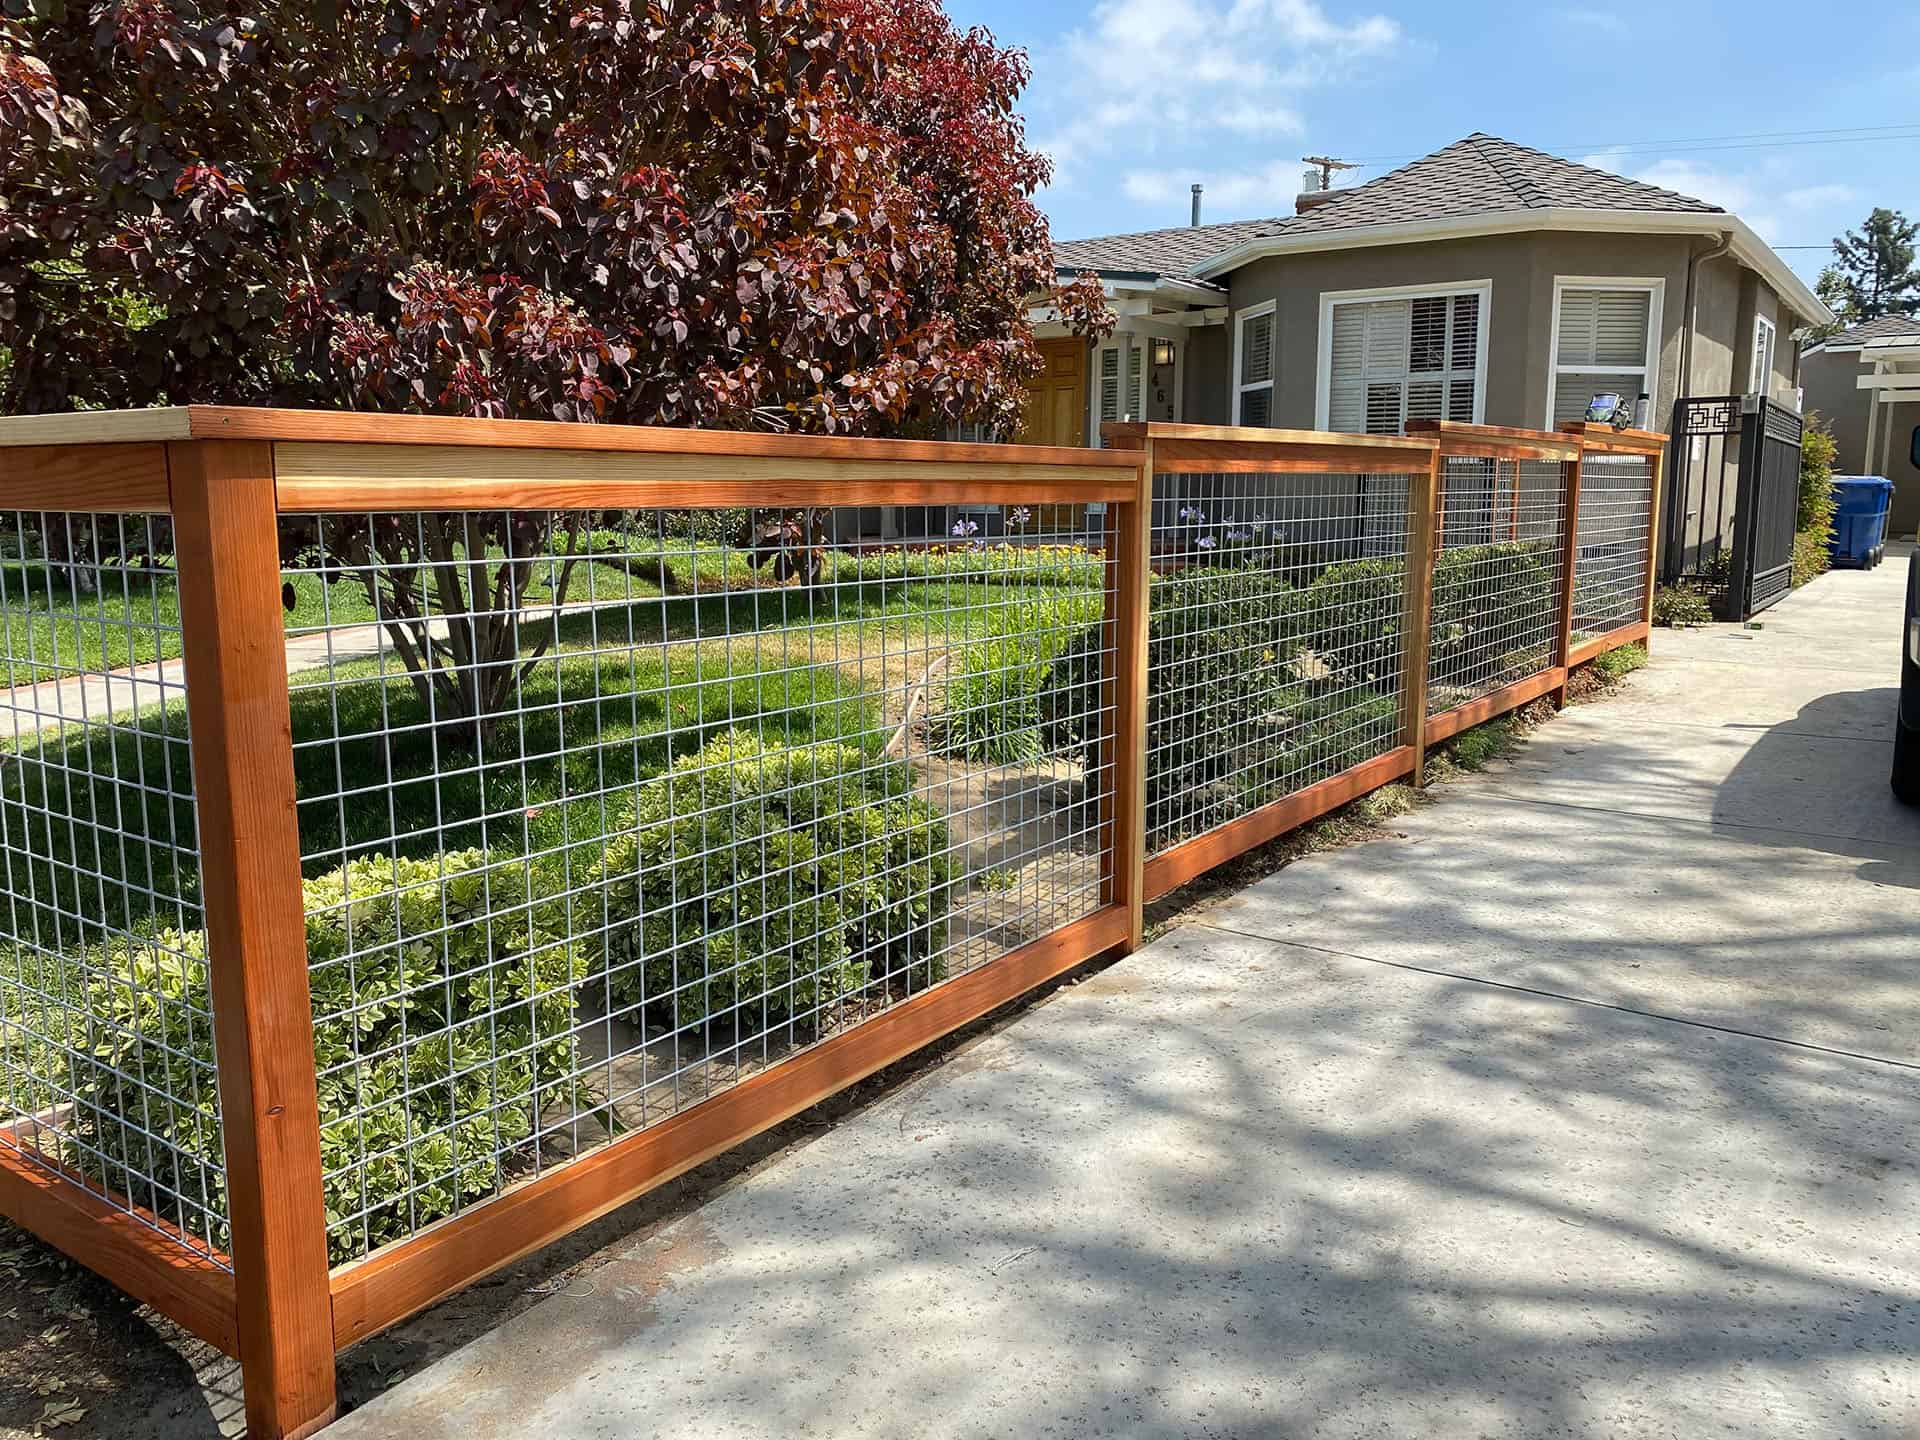 Chain link fence9 ga commercial · 11½ ga residential
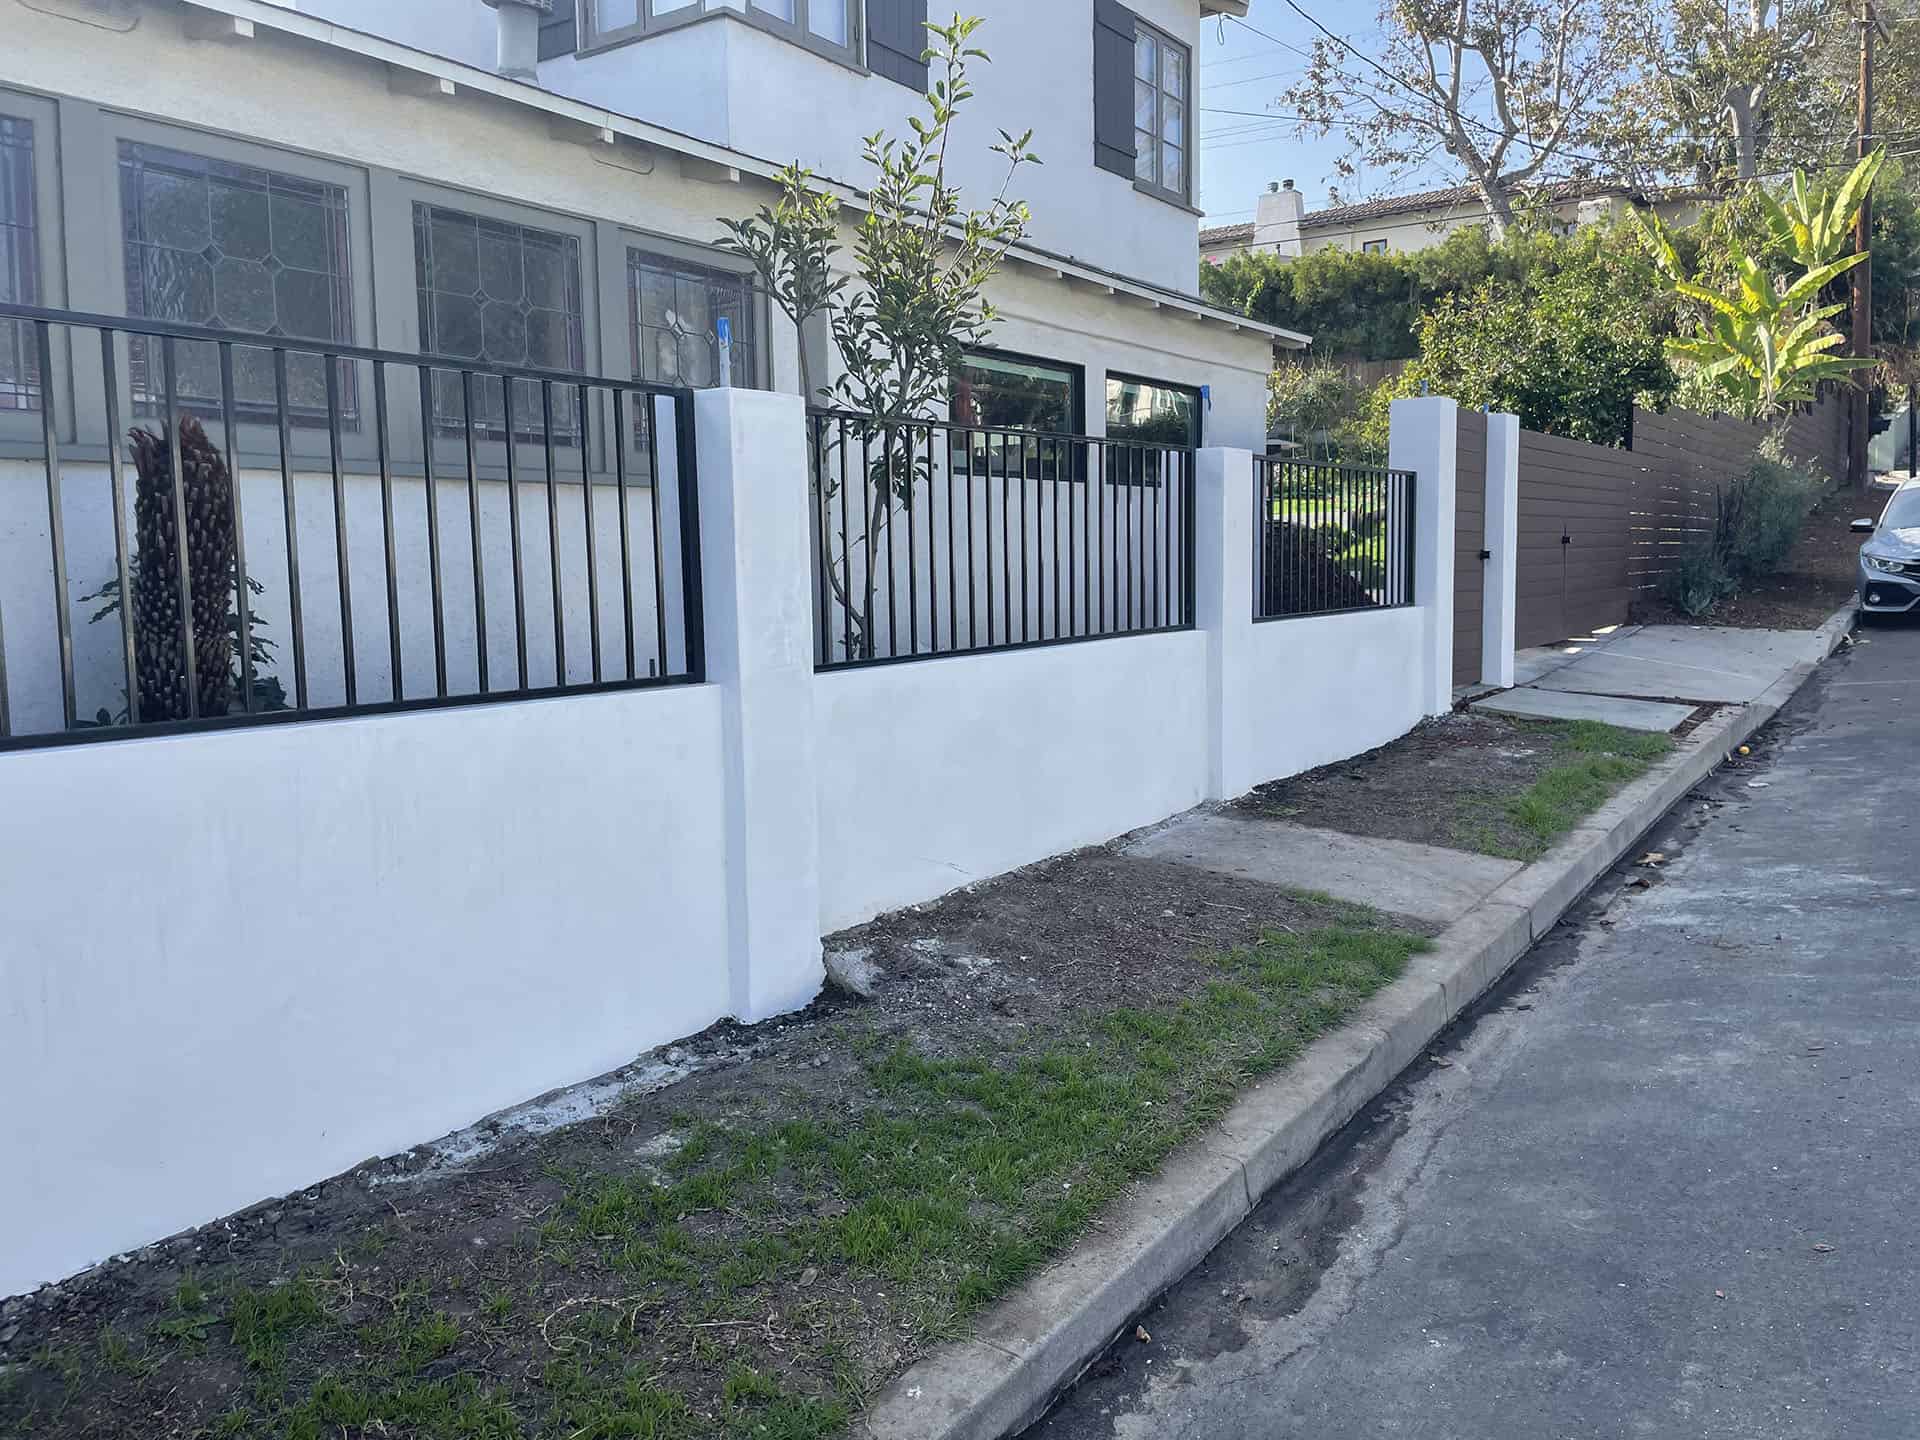 Wrought iron fencesolid bar & square tube, welded
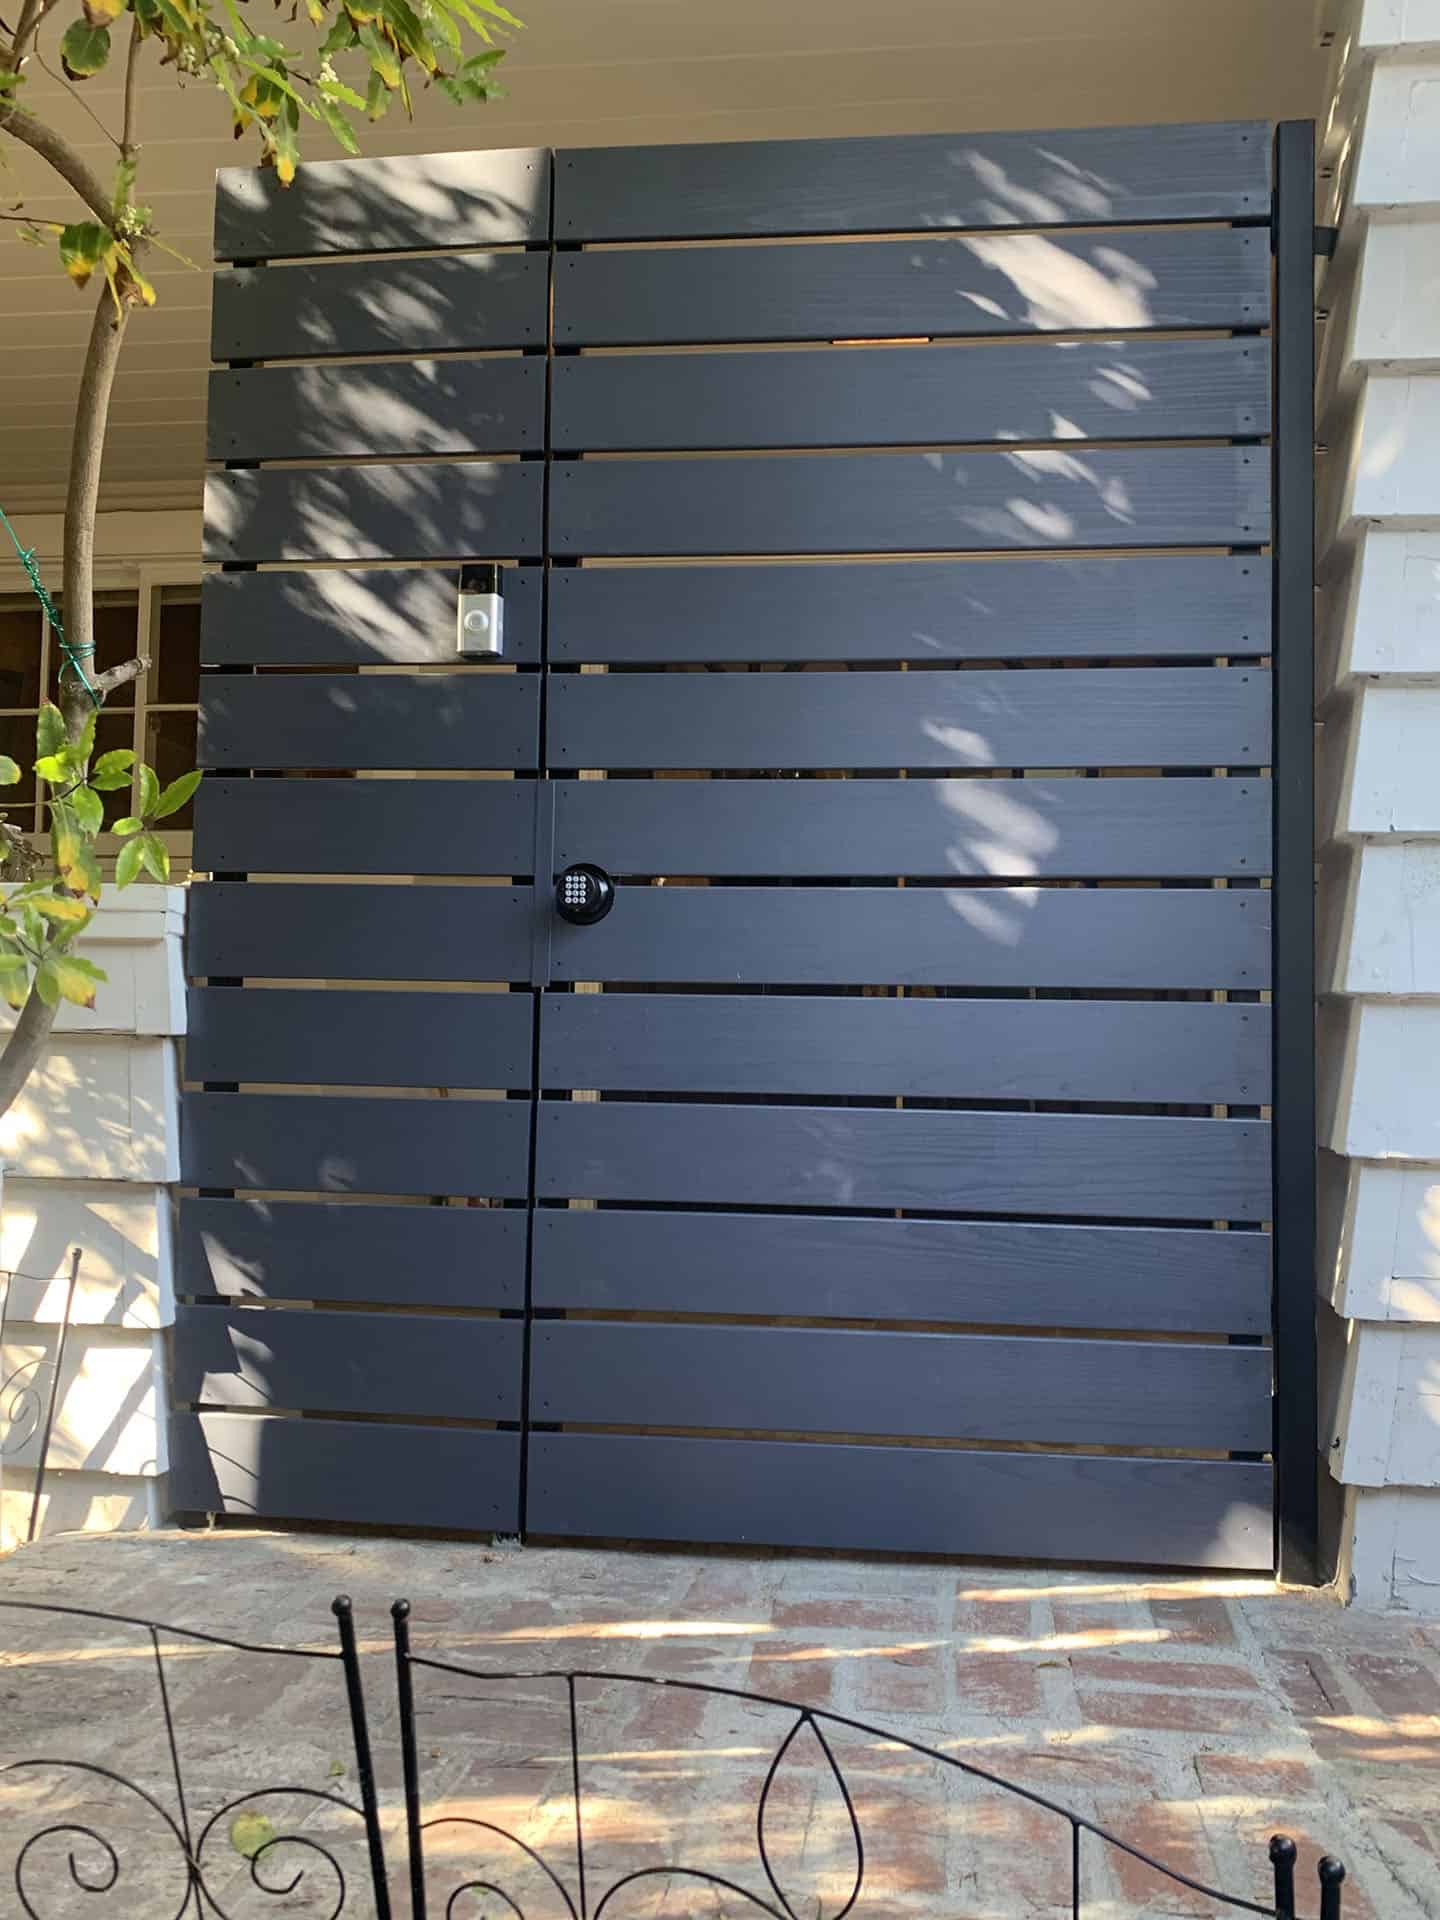 Electric gate openersslide · swing · cantilever
Where we build them
Ten neighbourhoods, one shop in Tarzana.
Get a real number
Tell us the length and layout for your fence, or the opening width for your gate, and we’ll tell you what it takes. Site visits are free inside the service area and take about forty minutes.
- Shop
- 18375 Ventura Blvd, #453, Tarzana, CA 91356
- Hours
- Mon–Sat 7:00–18:00
- Licence
- CSLB 952680