

Navigating The Driveway Gate Permit Process For A Seamless Installation
Installing a custom entrance adds security and curb appeal to your home, but navigating the driveway gate permit process is a critical step. In 2026, many municipalities have moved to digitized systems that require separate approvals for both the physical structure and the complex electrical automation. Failing to secure the right paperwork can lead to costly fines or the mandatory removal of your new installation.
Modern regulations ensure safety, neighborhood aesthetics, and vital emergency vehicle access. Before the first post is set, you must account for property setbacks, utility easements, and specific local zoning codes. Understanding these multi-layered requirements ensures your project remains compliant and moves forward without unexpected legal hurdles.
Key Takeaways
- Modern driveway gate installations typically require two distinct approvals: a building permit for the physical structure and a separate electrical permit for the automation system.
- Homeowners must secure written HOA approval for aesthetic standards before applying for municipal permits to avoid project halts or mandatory redesigns.
- Site plans must strictly adhere to property setbacks and emergency vehicle access codes to ensure fire and medical services can enter without delay.
- Mandatory utility marking via the Call 811 process and professional site surveys are essential to prevent dangerous underground damage and permit rejection due to easement encroachment.
Pre-Application Research And HOA Compliance Standards
Before you submit a single document to the city, you must first research local land use restrictions and property easements. Identifying the exact location of utility lines and public access easements is critical, as placing a gate over a restricted area can lead to costly forced removals or legal disputes. Many properties also fall within historical districts or conservation areas that impose strict limitations on modern installations to preserve the neighborhood’s character. Taking the time to verify these boundaries ensures that your site plan is accurate and prevents your application from being rejected for encroaching on protected space.
Homeowners Association bylaws often present a more immediate hurdle than municipal zoning codes because their aesthetic requirements are frequently more specific. These organizations typically dictate everything from the maximum height of the gate to the specific materials and colors allowed to ensure a uniform look throughout the community. Failing to secure written HOA approval from your board before applying for a city permit can result in heavy fines or a complete halt to your project. By reviewing your Covenants, Conditions, and Restrictions early, you can align your design with neighborhood standards and avoid a mid-project redesign.
Navigating these preliminary hurdles is where professional guidance becomes an invaluable asset. Understanding the interplay between city safety requirements, such as emergency vehicle access setbacks, and private association rules requires a meticulous eye for detail. A professional consultant helps you manage these multi-layered requirements by identifying potential conflicts before they become expensive mistakes. This proactive approach ensures that by the time you reach the filing stage, your project is fully compliant with every governing body involved.
Site Plan Preparation And Utility Marking Requirements
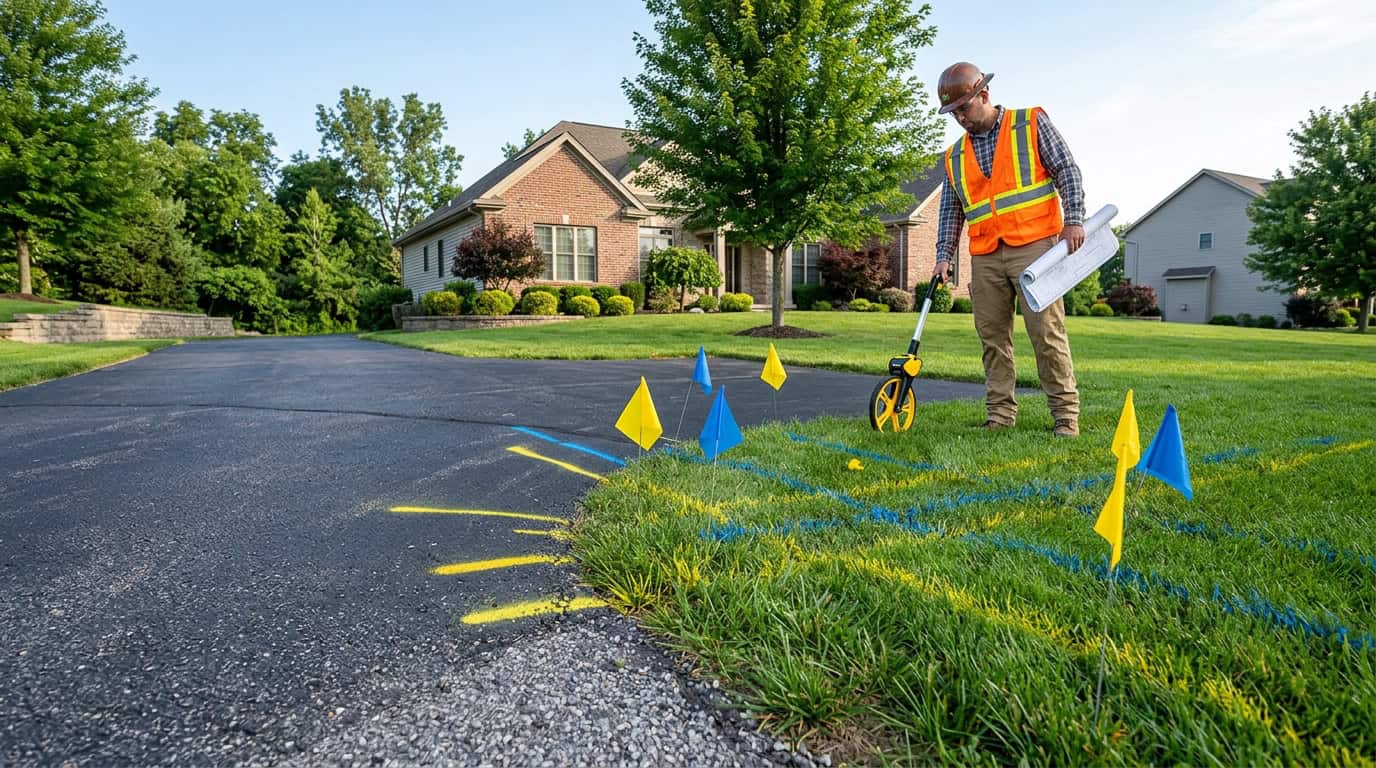
Precise documentation is the foundation of a successful permit application, and it begins with a professional site plan. This technical drawing must clearly illustrate your property lines, the exact location of the proposed gate, and the necessary setbacks required by your local zoning department. Most municipalities require specific distances from the public roadway to ensure that vehicles do not idle in traffic while waiting for the gate to open. You must also account for property easements, which are designated areas where utility companies or the city may have legal access rights. Failing to account for these boundaries can result in an immediate permit rejection or a legal order to remove the gate after it has been installed.
Before any physical construction begins, the mandatory Call 811 process must be completed to identify underground infrastructure. This federal requirement ensures that professional locators mark the paths of electrical, water, gas, and fiber optic lines buried beneath your driveway entrance. Since gate posts require deep excavation and automated systems need dedicated electrical trenching, hitting a hidden utility line can be both dangerous and incredibly expensive to repair. Professional installation teams manage this coordination to ensure that all digging occurs safely and within legal safety margins. By identifying these subterranean obstacles early, the gate’s positioning can be adjusted in the design phase rather than encountering costly delays during the installation process.
Navigating these technical requirements is often the most significant friction point for homeowners looking to upgrade their security. Modern digital permit portals in 2026 often demand separate filings for the structural gate and the electrical automation system, making the paperwork increasingly complex. Professional consultants handle the heavy lifting of documentation and regulatory compliance. By ensuring every setback is measured correctly and every utility is marked, you eliminate the risk of zoning violations. This proactive approach streamlines the approval process and provides peace of mind that your new gate is fully compliant with all local safety and emergency access standards.
Digital Permit Submission And Zoning Review Timelines
Modern E-Permit portals have streamlined the application process, allowing homeowners to submit Building or Minor Site Development plans directly from their devices. These digital platforms require you to upload high resolution site plans and electrical schematics to ensure the gate design complies with emergency vehicle access and local setback rules. Navigating these portals can be daunting, but professional consultants manage the technical uploads and documentation requirements. Once your application is submitted, you can track its status in real time as it moves through various departmental reviews. This digital approach reduces paperwork errors and ensures that all safety regulations are addressed before a single post is installed.
Approval windows typically range from two to six weeks, depending on the complexity of your project and the current backlog at the building department. If your gate design exceeds height limits or requires a smaller setback than local code allows, you may be scheduled for a zoning variance hearing. These public meetings are a standard part of the process where officials evaluate if your request aligns with neighborhood aesthetic standards. Professional services handle the heavy lifting by preparing the necessary justifications and supporting data to present a strong case to the board. By addressing these regulatory hurdles early, you minimize delays and ensure your installation remains fully compliant with municipal law.
Electrical Automation Permits And Final Safety Inspections
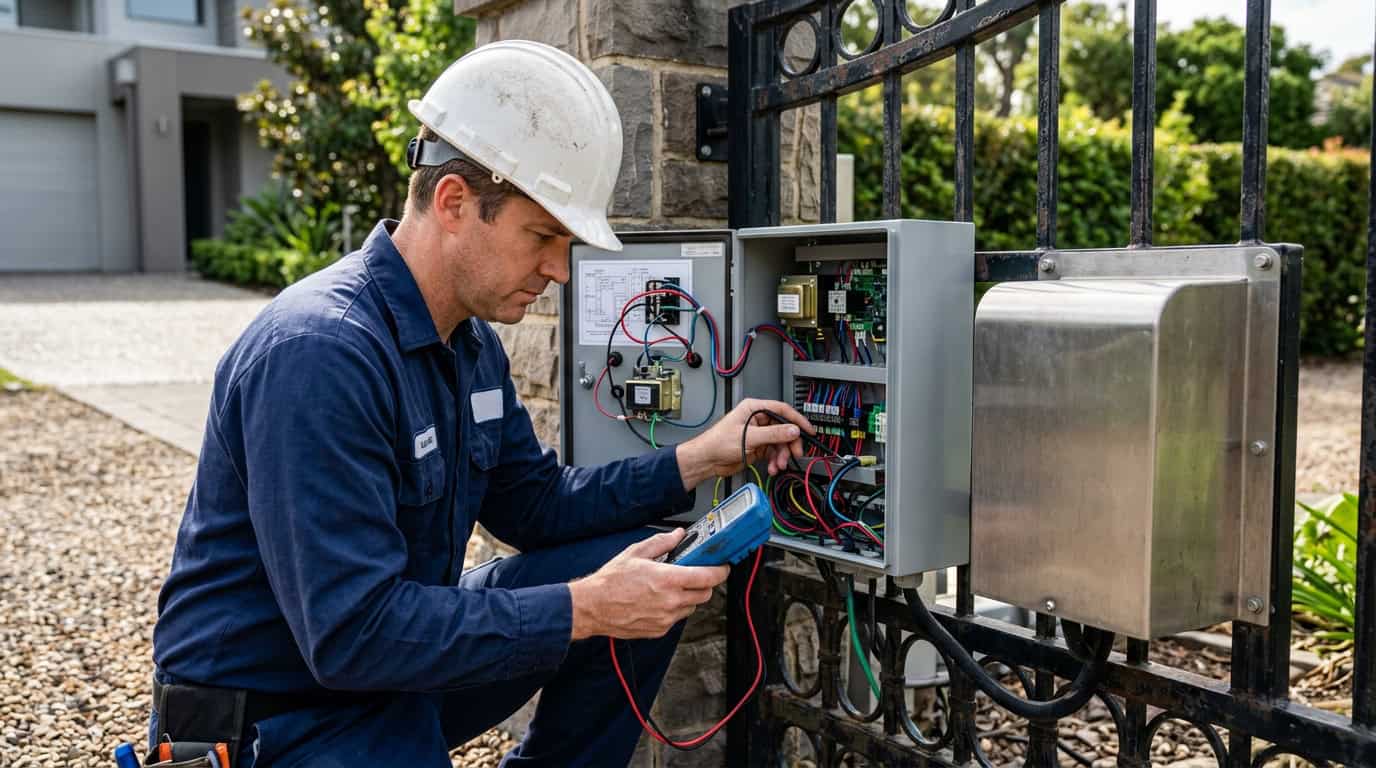
Installing a motorized gate requires more than just a standard building permit because the electrical components fall under specific safety regulations. Most municipalities require a dedicated electrical permit to ensure that the high voltage wiring, trenching, and power connections are handled by a licensed professional. This secondary layer of oversight protects your property from fire hazards and ensures the gate operator has a consistent power supply. By managing these technical filings, professional installers eliminate the friction of coordinating between various city departments. Every automated component must be documented and compliant before the first wire is laid.
The final inspection is the most critical phase of the project because it focuses heavily on public safety and emergency response. Inspectors will meticulously test your gate safety sensors to ensure the gate reverses immediately if it detects an obstruction. They also verify that emergency override systems, such as specialized key boxes or siren sensors, allow fire and medical services to enter without delay. These safety codes are non-negotiable and vary significantly depending on your specific zoning district. Professional teams guide you through this final hurdle by pre-testing all sensors and mechanical overrides to guarantee a passing grade.
Navigating these regulatory hurdles can be a major pain point for homeowners who are unfamiliar with local zoning nuances. Modern digital filing systems have streamlined the application, but the technical requirements for automated systems remain complex and demanding. Professional consultants manage the documentation and inspector walk-throughs. This comprehensive approach ensures that your investment is fully protected and meets all current safety standards, providing a seamless transition from the initial design to a fully operational, legal, and safe entry system.
Streamlining Your Driveway Gate Permit Approval
Navigating the complexities of local zoning laws and electrical codes can be the most daunting part of upgrading your property entrance. By partnering with a professional team, you shift the burden of administrative research and technical documentation onto experts who understand the evolving 2026 digital filing requirements. Professional guidance ensures that your site plan accounts for critical factors like emergency vehicle access and utility easements before any ground is broken. This proactive approach eliminates the risk of costly teardowns or legal penalties resulting from unpermitted work. You can rest easy knowing that every structural and automated component meets the specific safety standards of your municipality.
Securing the proper permits transforms your driveway gate from a simple renovation project into a verified legal and functional asset. Expert consultants manage the friction points of the application process, from coordinating with your HOA to ensuring all underground utilities are properly marked. This comprehensive oversight guarantees that your new entrance enhances your home’s security without violating neighborhood aesthetic guidelines or setback regulations. Ultimately, professional management of the permitting phase saves you time and protects your long term investment. You gain a beautiful, compliant entrance that adds immediate value and curb appeal to your estate.
Frequently Asked Questions
1. Do I need separate permits for the gate structure and the motor?
Yes, most municipalities now require two distinct approvals for a modern installation. You must secure a building permit for the physical gate and a separate electrical permit for the automation and motor systems.
2. Why is emergency vehicle access a factor in the permit process?
Local regulations require that your gate provides a specific clearance and entry method for fire trucks and ambulances. Failure to meet these safety standards will result in a denied permit or mandated modifications to your entry system.
3. What should I check before submitting my permit application?
You must identify all property setbacks, utility lines, and public access easements on your site plan. Placing a permanent structure over a restricted utility area can lead to legal disputes or the forced removal of your gate.
4. How do HOA rules differ from city zoning codes?
While the city focuses on safety and land use, your HOA governs specific aesthetic details like material type, color, and maximum height. You must obtain written HOA approval before applying for a city permit to ensure your project meets community standards.
5. What happens if I install a driveway gate without a permit?
Installing a gate without the proper paperwork can lead to significant daily fines and legal penalties. In many cases, the city will force you to remove the entire structure at your own expense if it violates local zoning laws.
6. How can I ensure my site plan is accurate for the application?
You should consult your property survey to verify exact boundaries and check with local utility companies to flag underground lines. Accurately mapping these elements prevents your application from being rejected for encroaching on protected spaces.
When choosing between sliding and swing gates for your property, remember that each style may have different setback requirements that impact your permit approval.