
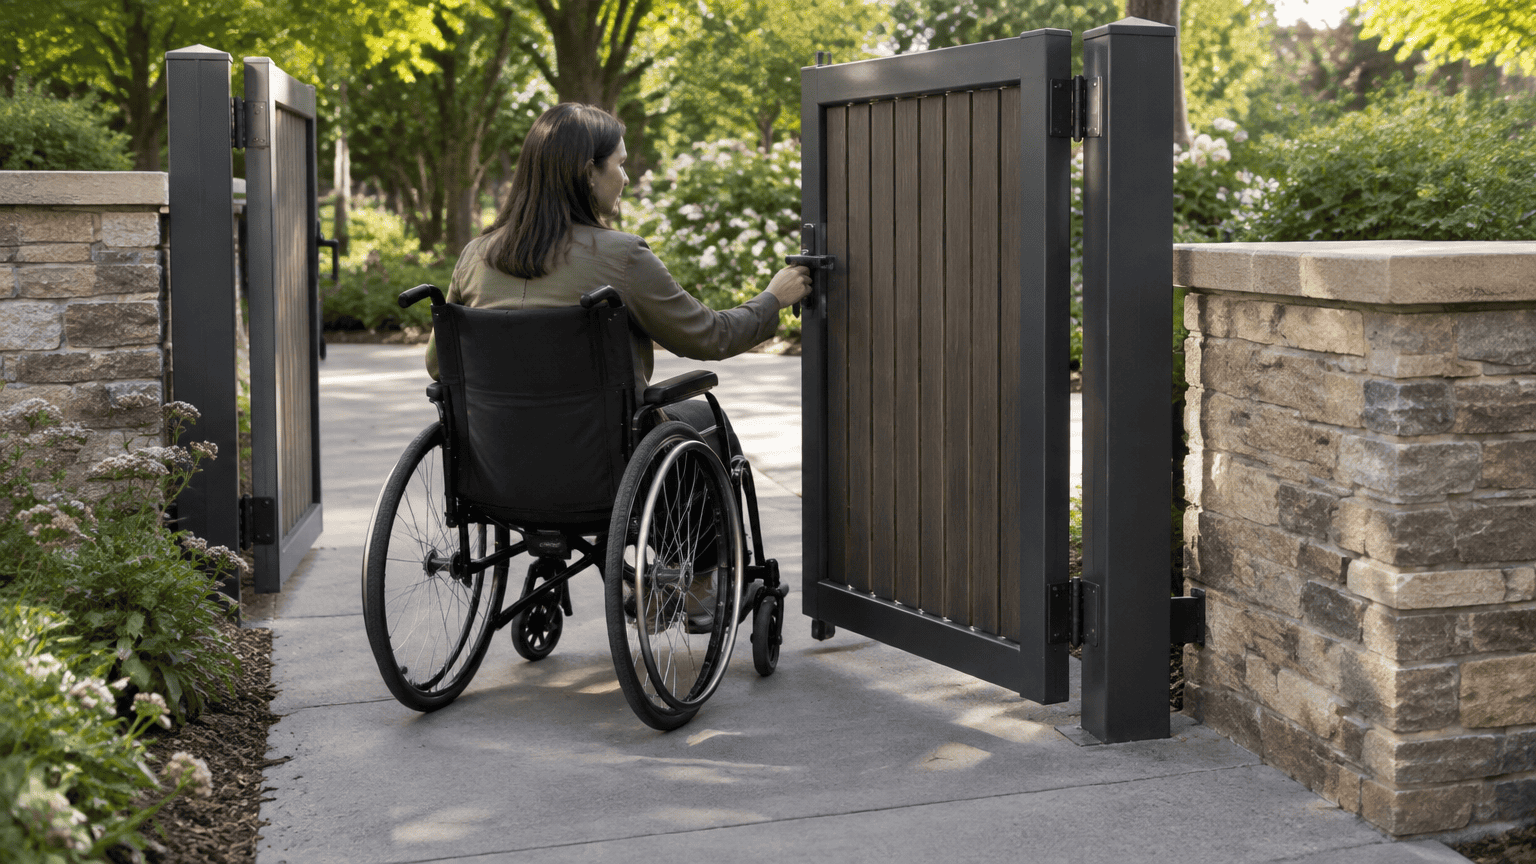
Gate Access Control Options
Gate accessibility compliance means designing a pedestrian gate on an accessible route to provide usable passage. Under the 2010 ADA Standards, an opening generally needs at least 32 inches of clear width. If it is more than 24 inches deep, it generally needs at least 36 inches. The U.S. Access Board’s requirements for doors and gates also prohibit revolving gates from forming part of an accessible route. These measurements apply to the usable opening, not simply the gate panel’s advertised size. Posts, latches, stops, and the gate’s open position can all affect passage. The applicable requirements depend on the facility, the route the gate serves, and whether the project involves existing conditions, new construction, or alterations.
For existing public accommodations, Title III requires ongoing barrier removal when removal is readily achievable, meaning it can be done without much difficulty or expense. A practical design review considers the approach, maneuvering space, hardware, and how the gate connects to the path beyond it. At All County Fence and Gate, Inc., we install custom fences and automated gate systems throughout the greater Los Angeles area, coordinating them with driveways and outdoor improvements such as patios, decks, and hardscaping. A site-specific review can help identify the relevant requirements and plan a gate that fits the property.
Key Takeaways
- A pedestrian gate on an accessible route generally needs at least 32 inches of clear width, or at least 36 inches when the opening is more than 24 inches deep; the 2010 ADA Standards provide these measurements. Measure usable passage with posts, latches, stops, and the open gate accounted for.
- We recommend reviewing the full route on both sides of a gate, including the approach, maneuvering space, hardware, gate swing or travel, and the path beyond the opening.
- The applicable requirements depend on the gate’s setting, the route and destination it serves, and whether the work involves an existing facility, new construction, or an alteration; revolving gates cannot form part of an accessible route under the U.S. Access Board’s requirements.
- Title III requires ongoing barrier removal at existing public accommodations when removal is readily achievable, meaning it can be done without much difficulty or expense.
- The U.S. Department of Transportation adopted PROWAG as a regulatory standard for new and altered transit stops in public rights-of-way, effective January 17, 2025.
What Does Gate Accessibility Compliance Mean?
Gate accessibility compliance means assessing a pedestrian gate as part of a physical accessible route, including how the opening, route, layout, and operable hardware work together. A gate that provides passage on an accessible route may be treated like a door under the applicable accessibility standards. This section covers physical entry access, not digital accessibility for websites or apps.
The 2010 ADA Standards apply relevant Section 404 requirements to covered doors, doorways, and gates. At least one door, doorway, or gate serving each covered entrance and each accessible room or space must meet the applicable requirements in Section 404, as explained by the U.S. Department of Justice’s 2010 ADA Standards. The rule focuses on whether people can use the entrance or reach the space, not simply on whether a gate is labeled accessible.
The requirements for a particular gate depend on its setting, the facility it serves, and the work being done. A gate at a public accommodation, government facility, or transit stop may be subject to different provisions or standards. State or local requirements may also apply. A gate installed as part of new construction or an alteration is not assessed in the same way as an existing gate in a facility subject to barrier-removal duties.
For existing facilities, the question may be whether removing an access barrier is readily achievable under Title III.The sections that follow distinguish those situations and examine how gate openings, layout, and hardware affect access. They also address public rights-of-way, where requirements may differ from those for a gate within a private property or building site.
Which Gates Need Accessible Passage?
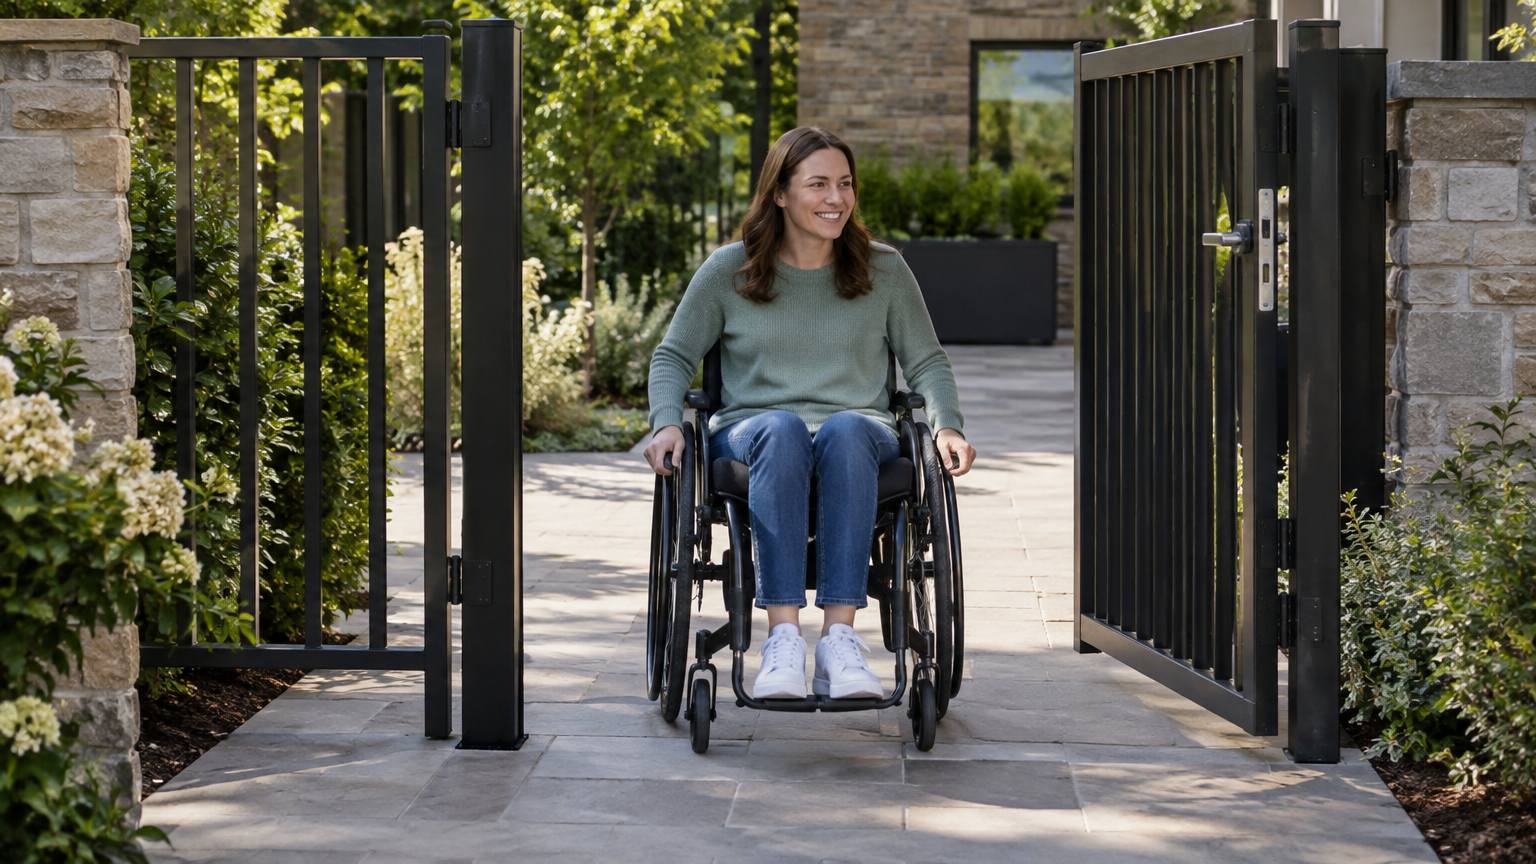
Whether a gate needs accessible passage depends on whether it serves a covered entrance, an accessible room or space, or a pedestrian facility covered by applicable public-right-of-way rules. The gate’s role matters more than its location or label. For example, a pedestrian gate that is the only usable way from an entrance to an accessible courtyard or room may be part of the route to that destination. A secondary gate that does not serve an accessible route may be treated differently. A site’s specific obligations depend on the facility, the work involved, and the rules that govern it. One ADA provision does not automatically cover every gate at every private, commercial, or public property. A gate also cannot be assessed apart from the path it connects. Consider the complete journey from the arrival point, along the approach, through the opening, and onward to the destination. A compliant opening may not provide practical access if the approach or the path beyond it prevents a person from reaching or using the gate. For a site with several pedestrian routes, identify which entrance and destinations each gate serves before deciding which route must provide accessible passage. Public rights-of-way have a separate standards framework. The U.S. Access Board’s Public Right-of-Way Accessibility Guidelines (PROWAG) address pedestrian access routes and elements such as doors and gates that connect to those routes. Their application depends on the facility and governing requirements, so their coverage should not be assumed for every gate on public or private land. The Access Board’s PROWAG materials describe the route and connection requirements. For a particular property, check the applicable federal, state, and local requirements, along with the standards of the agency or authority responsible for the site.
How Much Clear Width Does a Gate Need?
A pedestrian gate opening on an accessible route generally needs at least 32 inches of clear width, or at least 36 inches when the opening is more than 24 inches deep, under the 2010 ADA Standards. Clear width means the usable passage through the opening, not the width of the gate leaf or the product’s stated size. A gate sold at a particular nominal width may provide less room to pass once installed between posts or beside other obstructions. For the layout, focus on the space a person can actually travel through when the gate is open. Posts, latch hardware, stops, and adjacent walls can all affect that space. For example, a latch that projects into the passage or a wall close to the opening may reduce usable width even when the gate leaf itself seems wide enough. Include fixed objects and installed hardware in the measurement rather than relying on a catalog dimension or a drawing that shows only the gate panel. The gate’s open position matters, too. A swinging gate may sit partly within the passage when opened, while a sliding gate or its hardware may affect the opening differently. Check the passage with the gate in the position people will use, and account for any part of the gate or hardware that intrudes into the route. Do not assume that a gate provides its full stated width simply because it can open. The deeper-opening condition is based on the opening’s depth: when the opening is more than 24 inches deep, the general minimum clear width is 36 inches rather than 32 inches. That distinction can matter where the gate sits within a deep frame or between built elements. Do not treat the nominal gate size as a substitute for checking both the opening depth and the remaining passage. Verify the final clear opening against the applicable accessibility standard and the site’s actual conditions. Requirements depend on the facility and project, and posts, walls, hardware, or the open gate may change the usable passage after installation. A site-specific measurement gives the design team a sound basis for evaluating the opening.
What Gate Hardware and Layout Should You Review?
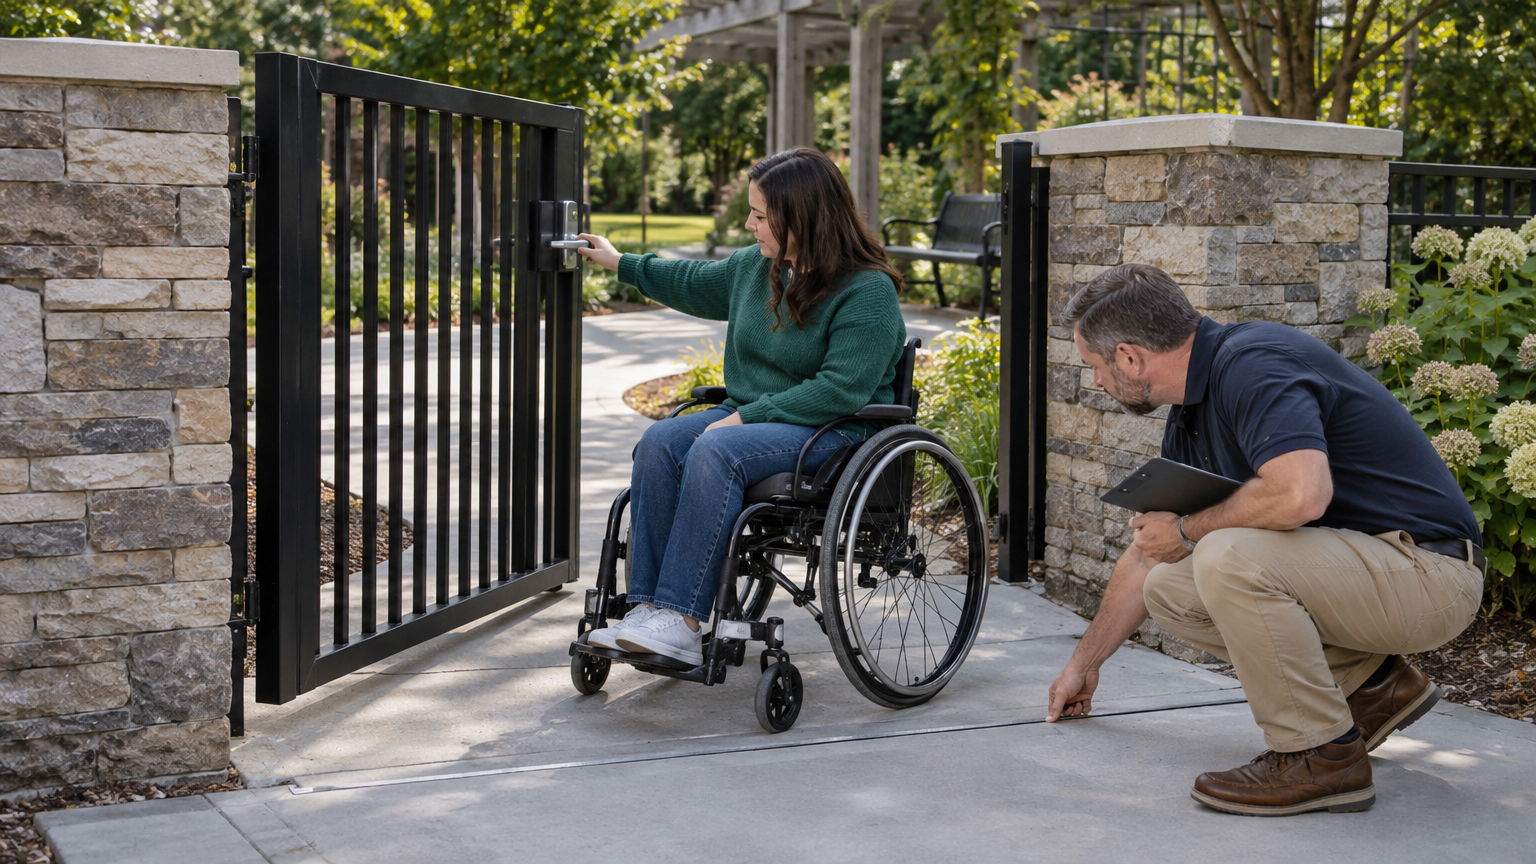
Review the gate’s approach space, latch and handle, opening path, and any operator as one system so a person can approach, operate, and pass through without the gate leaf or nearby features blocking the route. Check the path from both sides. A person may need room to reach the hardware, open the gate, move through, and continue along the route. Walls, posts, landscaping, parked vehicles, and other site features can interfere with those steps.
Review latch and handle placement in relation to the route and how the gate is used. Hardware that is difficult to reach or operate, or that sits where the open leaf blocks access, can make an otherwise usable opening hard to navigate. Consider whether the hardware is exposed and usable from the approach side, and whether it interferes with passage once the gate is open.
A narrow exception applies to certain self-latching gates serving pools, spas, and hot tubs. The 2010 ADA Standards allow the latch-release operable part on those gates to be as high as 54 inches above the ground, subject to the standards’ conditions concerning self-locking devices. This is not a general hardware rule for other gates. Check the exact scope and conditions in the U.S. Access Board’s 2010 ADA Standards before applying the exception.
For a swinging gate, check where the leaf travels as it opens and rests, including whether it sweeps across the accessible route or into space needed to approach the latch. For a sliding gate, consider where the leaf moves and whether its track, stops, or other hardware affect the route or usable opening. The appropriate layout depends on the gate’s intended use and available space. Evaluate the gate in its actual operating positions, not only on a plan showing it closed.
An automated operator may be considered when selecting a gate system, but automation alone does not establish accessibility. Assess the operator’s controls, the gate’s movement, the approach space, the opening, and the route beyond the gate together. A control can be hard to use if a person cannot reach it without entering the gate’s path, and an operator cannot solve a layout problem that leaves the route obstructed. We install custom gates and automated electric gate systems, so coordinating the gate hardware with the surrounding driveway and site layout is part of our design conversation.
How Do Existing Gates Differ From New Work?
For an existing public accommodation, Title III calls for removing architectural barriers when removal is readily achievable. New construction and alterations are subject to separate technical requirements. The U.S. Department of Justice defines “readily achievable” as easily accomplishable without much difficulty or expense. That standard does not mean every existing gate must be rebuilt in the same way or to the same specifications as a gate in a new project. The applicable duty depends on the facility and the work involved.
Barrier removal at an existing public accommodation is not a one-time decision. Title III treats it as an ongoing obligation, with removal expected as resources become available, according to the Department of Justice’s guidance for small businesses. A gate that cannot reasonably be changed at one point in time may warrant another review as circumstances or available resources change. A decision about one proposed upgrade should not be taken as proof that all barriers have been addressed.
New construction and alterations follow a different framework. Applicable technical requirements govern the work, rather than the readily achievable standard for removing barriers in existing facilities. The 2010 ADA Standards set requirements for covered construction and alterations, while other rules may apply to particular settings. The project’s location, purpose, and governing requirements matter, so an existing gate should not be assessed as though every project falls into one category.
A site-specific assessment can help determine whether changing the opening, hardware, or surrounding route is an appropriate response to an access barrier. A qualified accessibility professional can review the facility, identify feasible changes, and explain which requirements apply. A contractor can then help evaluate how a potential gate modification fits the site’s construction and operating needs. Do not assume that one adjustment, such as replacing a latch or widening an opening, satisfies every legal duty without a broader review.
How Do Public Rights-of-Way Rules Apply?
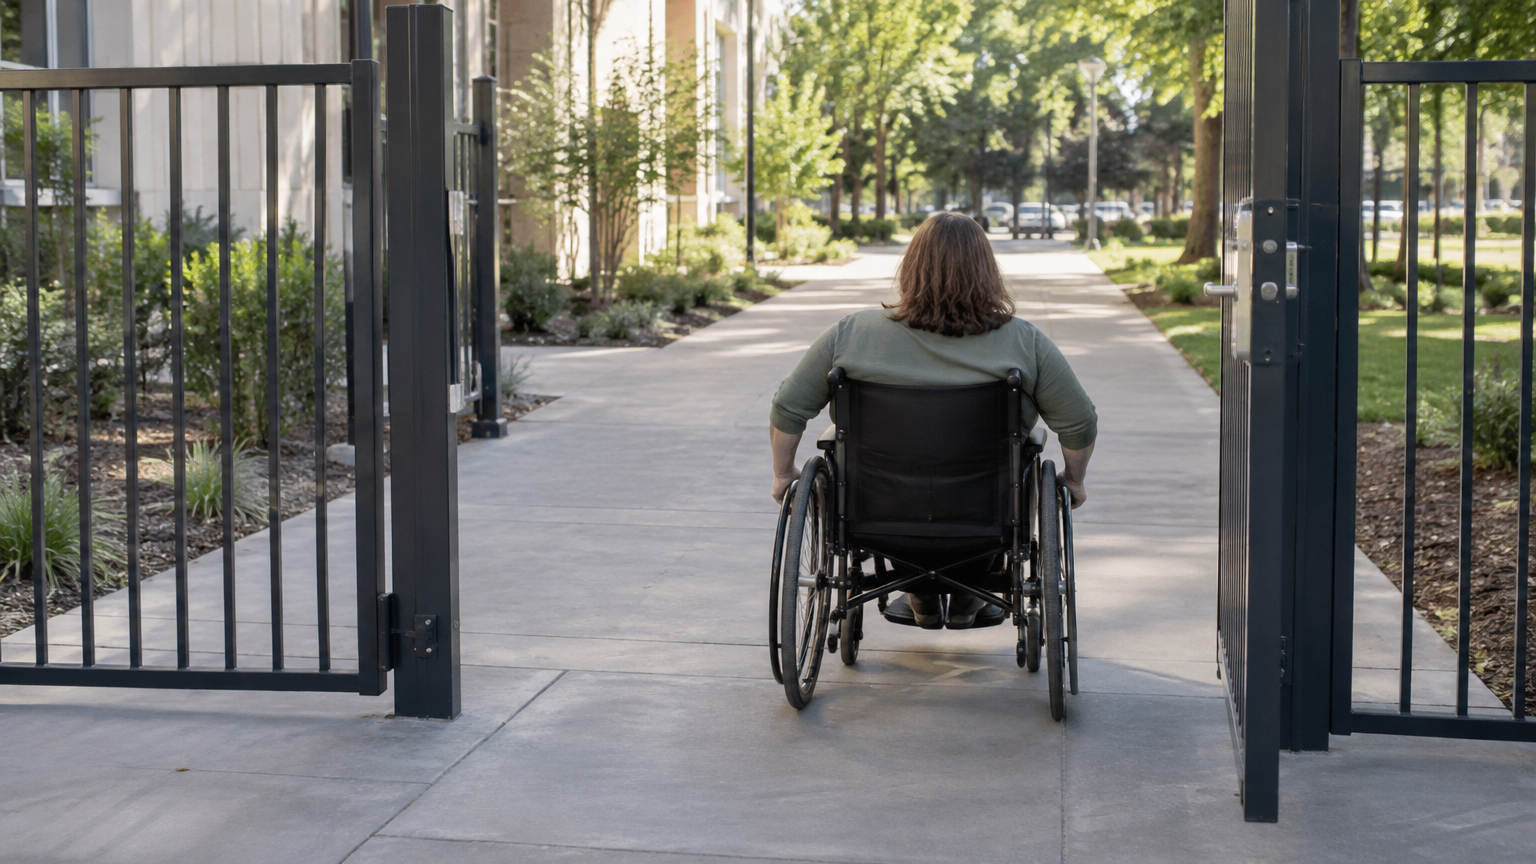
PROWAG may be relevant when a gate forms part of a pedestrian facility in a public right-of-way, but its application depends on the facility and the requirements adopted by the governing authority. The U.S. Access Board published its final Public Right-of-Way Accessibility Guidelines (PROWAG) rule in 2023. PROWAG calls for a continuous pedestrian access route at newly constructed and altered public-right-of-way pedestrian facilities, and identifies doors and gates as elements of those routes.
A gate that connects a pedestrian facility to its access route may need to be considered as part of the route, rather than as an isolated piece of fence hardware. That does not mean every gate near a sidewalk or other public space is automatically subject to the same PROWAG requirements. The facility’s location, function, and project scope all matter.
The U.S. Department of Transportation adopted PROWAG as regulatory standards for new construction and alterations of transit stops in public rights-of-way, effective January 17, 2025. That adoption applies to the covered transit-stop work; it does not make the DOT rule an identical requirement for every gate or public facility. The Department’s transit-stop rule sets out that scope.
Before applying public-route standards to a gate project, consult the authority having jurisdiction (AHJ), the agency responsible for the facility, or both. Ask whether the gate serves a public-right-of-way pedestrian route, whether the work is new construction or an alteration, and whether the location is a transit stop covered by the DOT rule. The answers can help identify which standards govern without assuming that PROWAG applies uniformly to every public-facing entrance.
How Can You Plan a Compliant Gate Project?
You can plan a gate project by identifying the route it serves, documenting the site, confirming which requirements apply, and coordinating the gate with the surrounding design. A qualified design professional or the authority having jurisdiction can help verify the applicable standards before construction details are finalized.
- Identify the entrance, route, and project type. Note the destination the gate serves, such as a public entrance, accessible room, courtyard, or pedestrian route. Record whether the work is for an existing facility, new construction, or an alteration, since the applicable review may differ.
- Document the opening and its constraints. Measure the clear opening and note its depth, nearby posts and walls, latch and other hardware, grade changes, driveway layout, and pedestrian approach. Include the gate’s open position and the space needed to reach and operate it.
- Confirm the governing requirements. Ask a qualified accessibility or design professional, the authority having jurisdiction, or both to identify applicable federal, state, and local requirements. The review may involve Section 404 of the 2010 ADA Standards or other requirements, depending on the facility and project.
- Coordinate the gate with the wider site design. Include the driveway, pedestrian path, landscaping, and gate operation in the same design discussion. We are a licensed contractor serving greater Los Angeles, providing custom wood, wrought iron, vinyl, and chain link fencing, automated electric gates, hardscaping, pool remodeling, decks, patios, and retaining walls. A professional consultation can help coordinate gate access with broader site elements, without guaranteeing legal compliance.
- Resolve design details before installation. Use the confirmed requirements and site measurements to finalize the gate type, opening, hardware, operator, and surrounding construction with the project team.
Coordinate the Gate With the Full Site Plan
Before ordering a gate, mark its location and intended open position on the site plan. Add the pedestrian route from the arrival point to the entrance or destination, along with driveway edges, fence returns, walls, grade changes, and nearby landscaping. If you do not have a formal plan, make a clear sketch and attach current photos from both sides of the gate.
For a gate beside a driveway, patio, pool, or retaining wall, show how people will approach and pass through during construction and after the surrounding work is complete. Note where paving, planting, or a gate operator could affect the route or access to hardware. Ask a qualified accessibility professional or the authority having jurisdiction to review the proposed layout and applicable requirements before finalizing the construction details.
Then bring the reviewed plan to the contractor coordinating the gate and adjacent site work. We are a licensed contractor serving the greater Los Angeles area, installing custom wood, wrought iron, vinyl, and chain link fencing and automated electric gate systems. Our broader outdoor services include hardscaping, pool remodeling, decks, patios, and retaining walls. We can help align the gate, fence, driveway, and landscape construction. This work does not replace an accessibility review or guarantee compliance.
Frequently Asked Questions
1. What is the most common ADA violation?
Requirements and potential barriers vary by setting and feature. For pedestrian gates, checking the actual clear opening and the route on both sides is a practical starting point under the 2010 ADA Standards.
2. How much does 508 compliance cost?
Gate costs depend on the selected gate, opening, hardware, automation, and surrounding site work. A site-specific estimate is needed.