
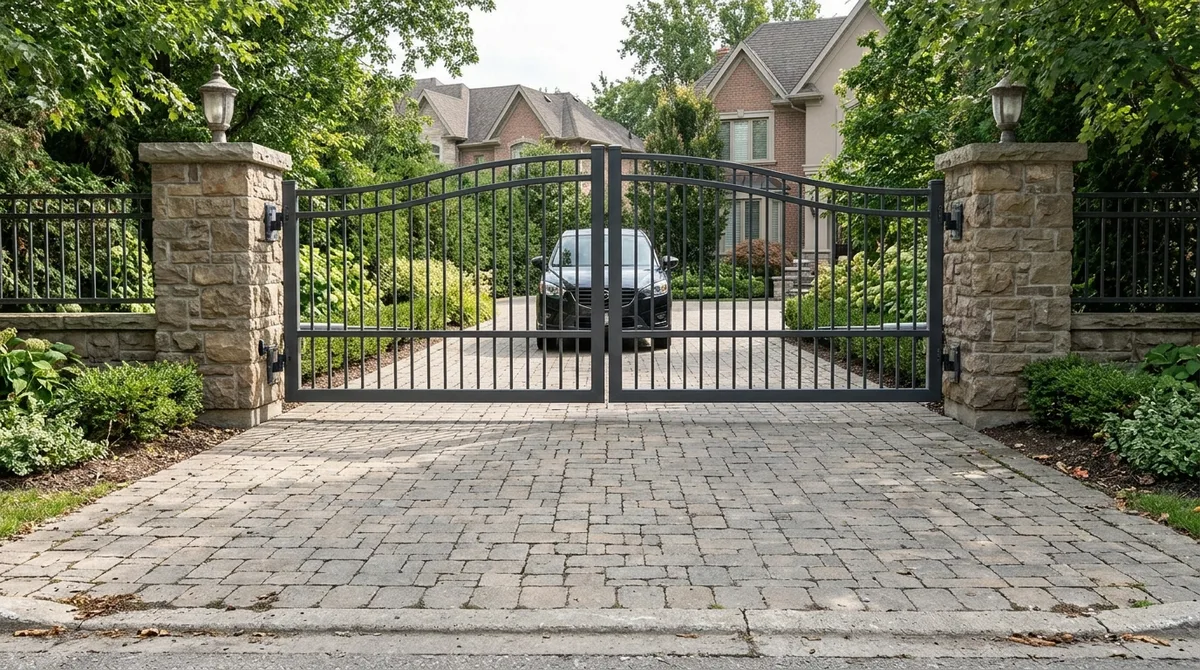
Fences & gates
Driveway gate width should provide a clear opening that accommodates the vehicles expected to use the property and their turning paths. It is not necessarily the same as the driveway apron width. For City of Los Angeles single-family homes with one- or two-car garages, LADOT recommends apron widths of 18–20 feet on non-arterial streets and 19–24 feet on arterial streets. These recommendations describe the apron, not a universal gate size (LADOT’s driveway design guide).
The right opening depends on more than vehicle width. Consider the street approach, driveway angle, posts and gate hardware, and room for the gate to move. An entrance can appear wide yet be awkward if a vehicle must turn sharply, a delivery vehicle needs access, or the site limits where a swing or sliding gate can travel. Measure the usable passage and assess the route vehicles will take before choosing dimensions. Local apron rules and fire-access requirements may also vary by jurisdiction and property use, so confirm which requirements apply before finalizing a design.
Key Takeaways
- A sliding gate needs an unobstructed run beside the driveway long enough to retract fully.
- A single gate across a fire-apparatus access road needs 20 feet under Los Angeles County Fire Code Section 503.6, unless a lesser width is approved.
- Gate-opener selection should account for the finished gate’s weight and design rather than opening width alone.
Choosing a Practical Driveway Gate Width
Choose a clear opening that lets the vehicles expected at the property enter and exit while preserving turning space and access. There is no single ideal driveway gate width because vehicle dimensions, approach angle, gate type, and site constraints vary from one entrance to another.
The clear opening is the usable space between the gate’s limiting edges when the gate is open. It is not the width of the gate panels or the driveway apron or curb cut. Posts, stops, and other features at the entrance can limit the usable passage, even when the panels themselves are wider.
A commonly quoted gate width is a starting point for planning, not a substitute for matching the opening to the vehicles and approach. A vehicle needs room to pass without its mirrors or body coming too close to the edges, and its path into the property matters as much as its width. The gate type and available space for its movement also affect what opening is practical.
For properties in the City of Los Angeles, driveway-apron recommendations vary by street type and garage size. Those recommendations describe the apron, not a required gate opening. Driveway design also needs to account for turning characteristics, delivery vehicles, traffic, and site constraints.
A curb cut can be wider or narrower than the useful passage through a gate. Treat the apron and gate opening as separate dimensions when planning the entrance, and base the gate’s clear opening on the vehicles that need to use it and the space available at the property.
How Do You Measure the Clear Opening?
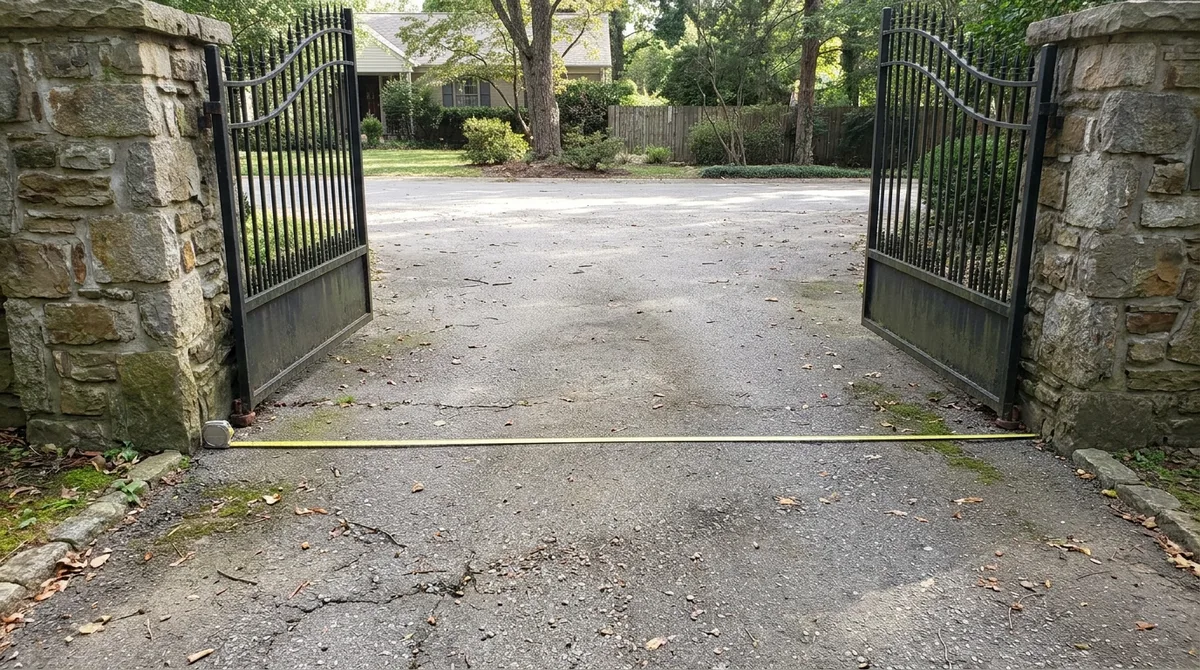
Measure the clear opening between the edges that limit passage when the gate is fully open, not by the gate panel’s nominal width. A brief site record should capture both the tightest usable space and the route a vehicle must follow to reach it.
- Open the gate to its intended passage position and measure between the opposing faces or edges that restrict a vehicle’s path. Record this as the clear opening, not the panel width.
- Check the opening at its narrowest point, including any posts, hinges, latches, stops, or other hardware that projects into the passage. Note which feature creates the tightest restriction.
- Measure the driveway throat and approach area as separate dimensions. Record where a vehicle must begin turning, such as before the entrance or just inside it, and mark that point on a simple site sketch.
- List the widest vehicle expected to use the entrance, including its mirrors and any attached equipment in the overall width. Consider whether the equipment affects how close the vehicle can pass to a post or gate edge.
- Check the expected route for occasional delivery and service vehicles as well as regular vehicles. Note any vehicle that needs a different approach or more room to enter, and include that requirement in the site record.
Can Your Vehicles Turn Through It?
Your vehicles can turn through a driveway gate only when the clear opening and approach provide enough room for their full turning paths. A straight-on view shows the gap, but not whether a driver can line up with it from the street or clear the entrance while turning.
An angled driveway or tight street approach can require more usable space than a straight entrance. A vehicle may need to swing wide before the gate while its rear wheels track inside the turn. A curb, parked vehicle, wall, or landscaping can restrict either part of that path. A wide opening may still be awkward if the driver has to make a sharp correction at the gate.
Published driveway-width recommendations assume standard passenger vehicles turning right from an 18-foot-wide curb lane under ideal conditions. Your street approach, vehicle movements, and site constraints may differ. A left turn, narrow approach, or larger vehicle can make the actual maneuver more demanding than that assumption.
Check where a vehicle can wait before entering and whether it can turn without blocking the sidewalk, street, or another access point. Consider whether the driver can clear the gate and move fully onto the property before stopping. Account for vehicles that will use the entrance regularly, such as a car, SUV, or work van, and consider plausible future needs, including a larger vehicle or a trailer. A trailer changes the path behind the towing vehicle, so assess the combination’s turn rather than the vehicle’s width alone.
Swing Or Sliding: Which Fits Your Site?
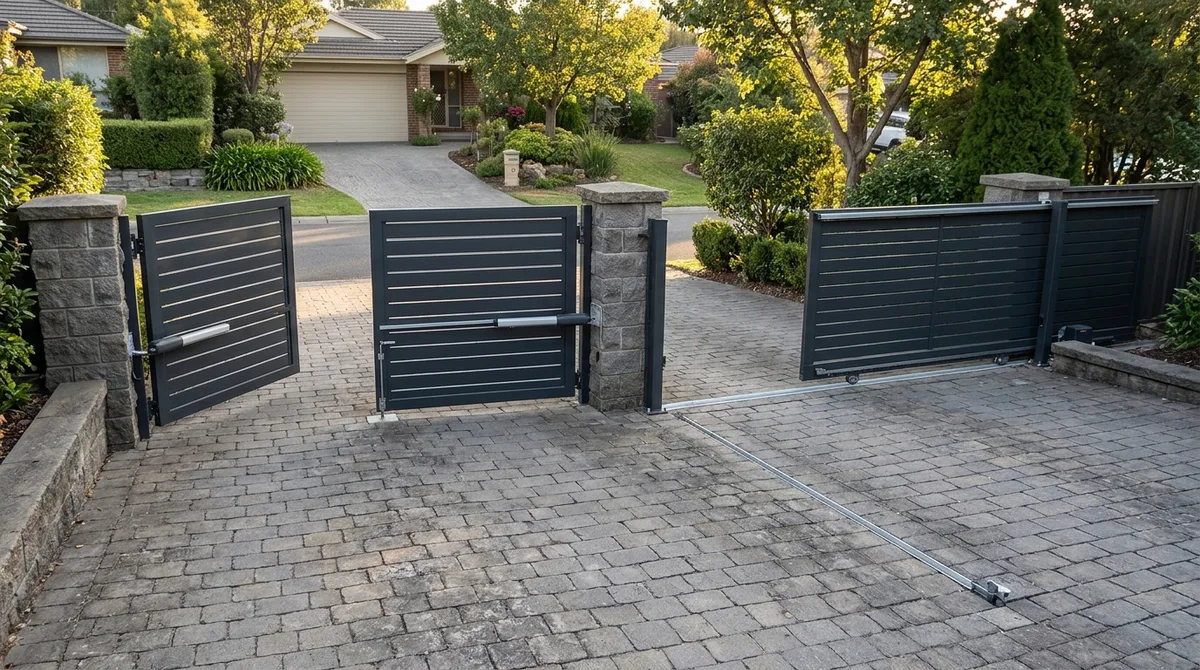
A swing gate fits when its travel arc is clear, while a sliding gate fits when there is enough room beside the opening for the gate to retract. The same clear opening can call for different gate designs depending on the property layout.
A swing gate’s leaves need unobstructed space to move through their arc, usually within the property. A steep or uneven driveway grade can interfere with that movement, while walls, parked vehicles, landscaping, or limited space inside the entrance can restrict the leaves’ travel. The operator and its mounting position also need room without blocking the passage or the gate’s movement.
A sliding gate avoids a swing arc but needs a clear run beside the opening to store the gate when it is open. The required layout depends on whether the design uses a track and rollers or a cantilever arrangement, and on where the gate can travel without meeting a wall, fence, or other obstruction. Check the entire travel path, not just the open space next to the driveway.
Posts, hinges, rollers, latches, stops, and operator components can all occupy space at or near the entrance. A panel that appears wide enough may leave less usable passage once those parts are installed. Confirm the finished clear opening with the gate fully open, and account for any hardware that projects into the vehicle’s route.
All County Fence and Gate, Inc. installs slide, swing, and cantilever gates, with access options such as keypads and intercoms. Automated access equipment also affects the installation layout. The operator, wiring route, and access controls need suitable positions that do not interfere with gate travel or vehicle clearance. At handover, we test powered gates for UL 325 entrapment safety and ASTM F2200 compliance.
How Do Slope And Hardware Affect Fit?
Slope and hardware affect fit by determining whether the gate can clear the ground throughout its movement and preserve the planned clear passage. Check grade changes across the opening and along the gate’s entire travel path. A driveway that rises beneath a swinging leaf, or an uneven surface along a sliding gate’s route, may interfere with movement and require a different layout.
Mark pavement edges, drainage channels, walls, landscaping, and other obstacles on the site plan. A drainage feature can interrupt a track, while a wall or planting bed can limit a gate’s swing or sliding run. Note surface changes where the gate opens and closes, not just at the entrance.
Allow space and suitable mounting locations for posts, hinges, tracks or rollers, stops, locks, and the operator. Each component needs room to function, and its position can affect the usable opening. For example, a stop or lock mounted near the passage may narrow the space available to vehicles.
Plan locations for automation and access-control equipment alongside the gate layout. Confirm that the operator, wiring route, keypad, or intercom can be installed without obstructing the gate’s travel or reducing the required clear passage. Check the opening, the gate’s full path, and the ground surface together before settling on dimensions.
Which Local Rules Apply?
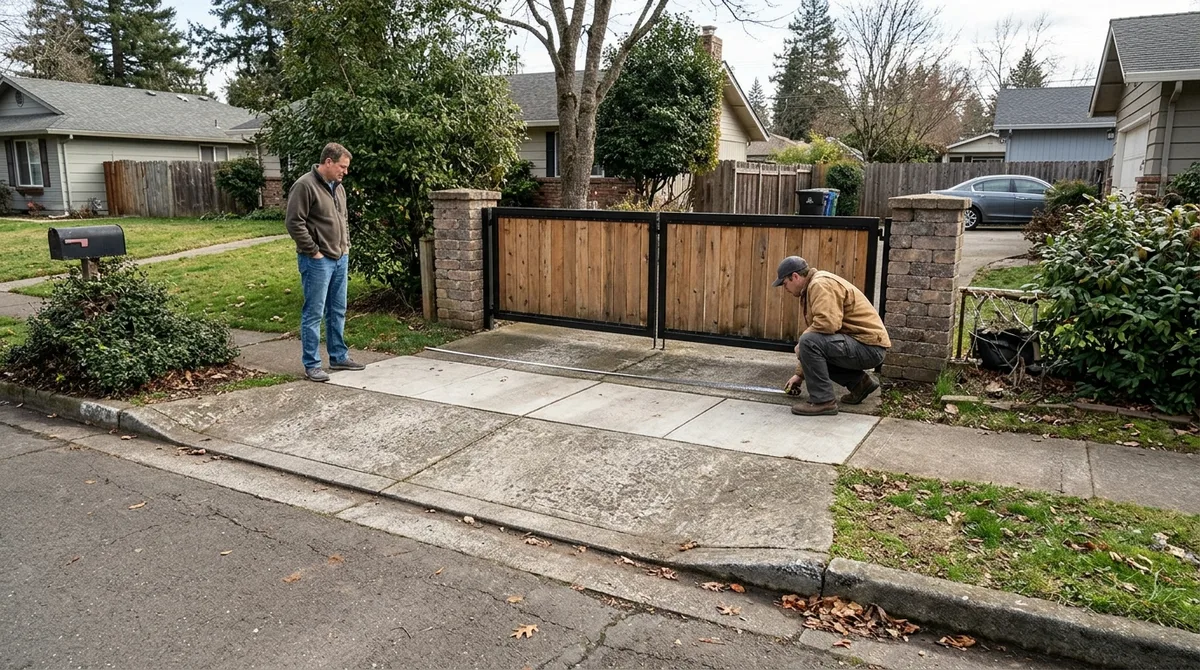
The applicable requirements depend on the property’s jurisdiction and use, so check ordinary driveway planning, local apron rules, and fire-apparatus access standards separately. In the City of Los Angeles, Municipal Code Section 62.105.2 sets driveway-apron minimums of 10 feet in A and R zones and 12 feet in RD, R3, R4, R5, C, M, P, and PB zones. The code sets apron maximums of 18 feet in A or R zones and 30 feet in C, M, or PB zones. These are apron dimensions, not a universal specification for a gate’s clear opening. Los Angeles Municipal Code Section 62.105.2
Fire-apparatus access gates have separate rules. Under Los Angeles County Fire Code Section 503.6, a single gate across a fire apparatus access road must be at least 20 feet wide unless the road is approved at a lesser width. In that case, the gate cannot restrict the approved width. For divided roads, the minimum gate width is 15 feet for residential use and 20 feet for commercial or industrial use. The code also requires fire-access gates to be approved and to have approved emergency operation, including manual operation by one person. Los Angeles County Fire Code Section 503.6
The Los Angeles County Fire Code sets a minimum 32-foot turning radius, measured at the centerline of a required fire-apparatus access road. Los Angeles County Fire Code Section 503.2 Turning space can affect access even when a gate opening meets its applicable width requirement.
For security gates covered by its access requirements, the Los Angeles Fire Department says the gate must preserve at least 20 feet of required roadway width and provide an adequate stacking lane so waiting visitors do not block the cross street. Covered power-operated gates must fully open within 10 seconds of override activation and must open automatically or be pushable without extra steps during a power failure. Los Angeles Fire Department security-gate requirements
An ordinary residential driveway gate should not automatically be treated as a fire-access gate. Before finalizing dimensions, confirm the property’s city and fire authority, intended access use, permit needs, and any HOA design review. All County Fence and Gate, Inc. handles LADBS permit submissions and HOA design review, and each job has a written schedule.
Prepare A Gate-Width Site Plan
Before an on-site assessment, prepare a brief that shows the planned opening and the route vehicles need to take. Bring:
- The measured clear opening and its limiting edges.
- A list of vehicles expected to use the entrance.
- The approach angle and any grade changes.
- Clearance along the gate’s full travel path.
- Any permit conditions or HOA requirements.
Site visits are free within the service area, and each visit takes about 40 minutes. We do not write a quote from photographs, so bring measurements and site constraints for an on-site review.
Prepare A Gate-Width Site Plan
Prepare a one-page gate brief before requesting an installation assessment. Write the property address and city at the top so the applicable jurisdiction can be identified. On a simple sketch, label the street edge, curb cut, proposed gate line, posts, driveway boundaries, and fixed obstacles such as walls or planting beds. Add arrows showing the approach and the path each vehicle must take through the entrance.
List the vehicles that need access, including any work or delivery vehicle, and note features that affect clearance, such as wide mirrors or a trailer. Mark the tightest point in the opening and any grade change or obstruction along the gate’s movement area. If the property has permit conditions or HOA design requirements, include the documents or written notes with the brief.
Use the sketch and measurements to discuss the layout with All County Fence and Gate, Inc. The company serves Greater Los Angeles, including Tarzana, Bel Air, Beverly Hills, Santa Monica, Encino, Sherman Oaks, Studio City, Woodland Hills, West Hollywood, and Los Angeles. Call (818) 720-3316 to discuss the property and arrange the next step. The company’s address is 18375 Ventura Blvd #453, Tarzana, CA 91356.
Frequently Asked Questions
1. Can I widen an existing driveway gate without relocating its posts?
Sometimes, but widening the gate panels alone will not increase the clear opening between fixed posts. Whether the posts can stay depends on their spacing, structural condition, and gate design. A site assessment can determine whether the layout can be modified or the posts need to move.
2. Should a driveway gate include a separate pedestrian entrance?
A separate pedestrian gate can provide a convenient way for people to enter without opening the vehicle gate. It needs to be located so it does not interfere with vehicle passage, gate movement, or access-control equipment.
3. Does a wider driveway gate always need a larger opener?
A wider driveway gate does not automatically need a larger opener because opener selection depends on the gate’s weight and design as well as its width. Match the opener to the finished gate and its operating demands rather than choosing by opening width alone.
4. Can an electric driveway gate be installed where power is not available?
An electric driveway gate may be possible at a site without utility power if a compatible alternative power system is included in the design. The suitable system depends on site conditions and how often the gate will operate.