
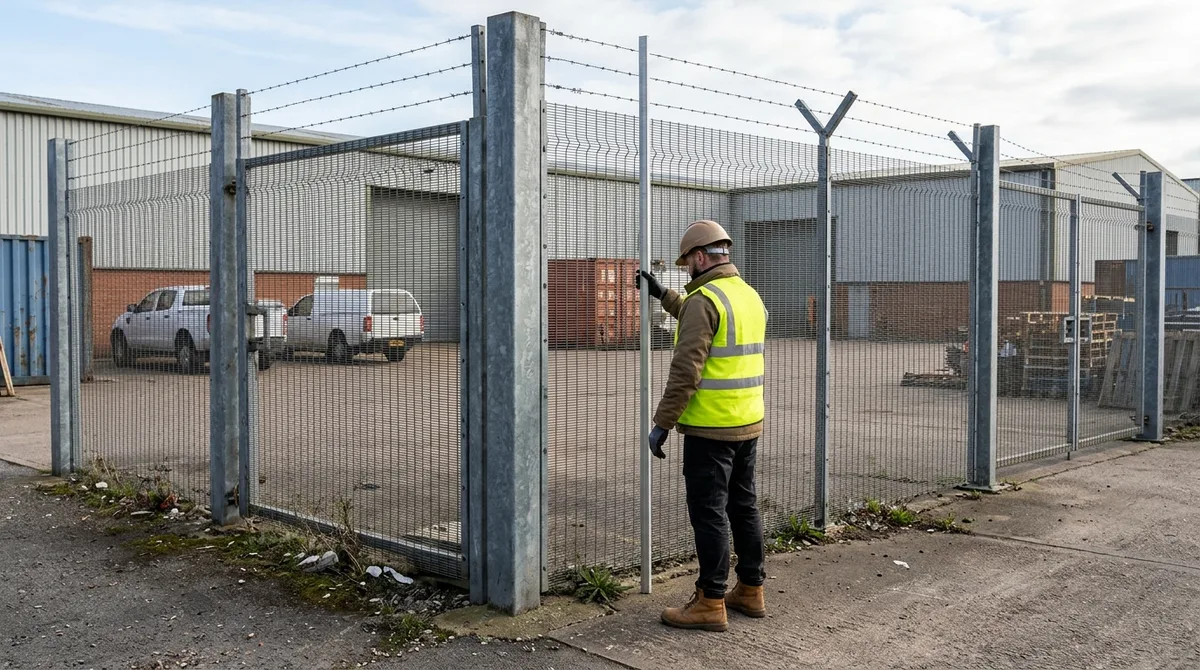
Fence Permits and Regulations
Industrial fence height regulations are set mainly by local zoning and building rules, not by a nationwide limit. The permitted perimeter height for a warehouse depends on its location and site conditions. In Philadelphia industrial districts, zoning does not regulate fence height, but non-masonry fences over 6 feet require a building permit, according to the City of Philadelphia.
Other cities set different limits. Baltimore City Code §3118 allows fences around commercial-storage or industrial-occupancy buildings up to 8 feet. Front-yard placement, visibility, materials, and nearby residential zoning can add restrictions, so a security goal alone does not determine the permitted height. Los Angeles-area operators should confirm the rules for their specific parcel before specifying a fence and gate system.
Key Takeaways
- Industrial fence height limits come from local zoning and building rules rather than a nationwide standard; for example, Baltimore allows fences around commercial-storage or industrial buildings up to 8 feet, while Union City, Georgia, caps industrial-district fences at 10 feet.
- A zoning height allowance does not eliminate separate permit requirements: Philadelphia requires permits for non-masonry industrial fences over 6 feet and masonry fences over 2 feet, while Fridley allows fences up to 8 feet but requires a permit and engineer-signed wind-load plans above 7 feet.
- Industrial fence placement and design can face added limits from front yards, sight triangles, materials, and neighboring residential zoning; Union City limits front-yard fences to 6 feet, and Baltimore restricts electric security fencing near residentially zoned parcels.
- Los Angeles-area operators should confirm the parcel’s governing jurisdiction and land-use classification, then ask the planning and building departments to verify height, placement, permits, materials, and required plans before approving fabrication or scheduling installation.
- ASTM standards such as F567-23 for chain-link installation and F1043-18(2022) for steel framework can inform fence specifications, but they do not replace local height limits or required approvals.
What Determines Industrial Fence Height?
There is no nationwide industrial fence height limit. Local zoning and building rules determine the allowable height for each property and its circumstances. Zoning may set a maximum, while building rules may require a permit or supporting plans at a lower height. Meeting one requirement does not automatically satisfy the other. Placement and design can also add restrictions. A front-yard fence may face a different limit from a side or rear fence, and sight triangles can restrict height where drivers need clear visibility. In Union City, Georgia, industrial-district fences are capped at 10 feet, while front-yard fences are capped at 6 feet. Metal or chain-link fencing in an industrial front yard must also meet specified finish requirements under the city zoning ordinance. Nearby residential parcels can also affect which materials or security features are allowed. A zoning allowance does not guarantee that a fence can be built without a permit. Fridley, Minnesota, allows commercial and industrial fences up to 8 feet, but fences over 7 feet require a building permit and wind-load plans signed by a structural engineer. ASTM installation and material standards can guide construction, but they do not replace local height rules. Security needs alone do not determine the permitted height. For a Los Angeles-area facility, identify the city and parcel jurisdiction before relying on examples from other municipalities. Applicable rules may depend on the specific site.
How Do City Limits Differ?
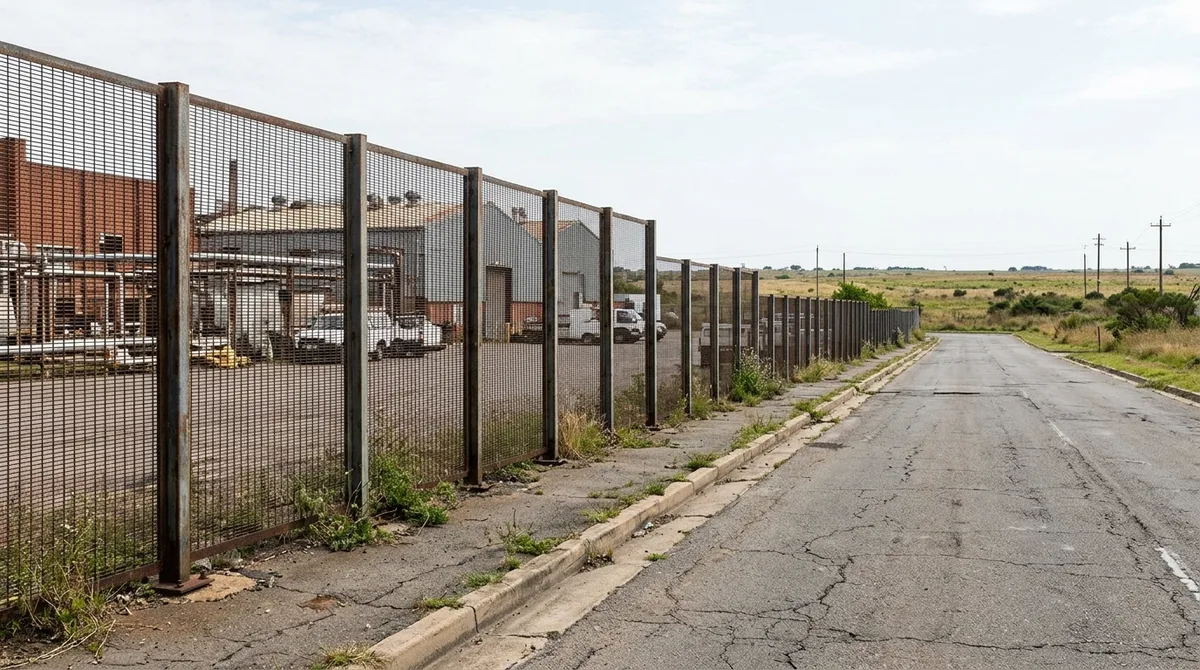
City limits differ because municipalities set industrial-fence height, placement, and permit requirements independently. A rule that applies in one city does not necessarily apply in another.
Philadelphia’s zoning code does not regulate fence height or opacity in industrial districts, but separate building-permit thresholds apply. Permits are required for non-masonry fences over 6 feet and masonry fences over 2 feet. Baltimore allows fences around commercial-storage or industrial-occupancy buildings up to 8 feet. Higher fences for specified safety purposes require special authorization from the Building Official.
Fridley allows commercial and industrial fences up to 8 feet, while fences over 7 feet require a building permit and plans signed by a structural engineer for wind-load design. This shows how a permit threshold can be lower than a city’s maximum height. Union City, Georgia, sets a 10-foot cap for industrial-district fences but limits front-yard fences to 6 feet, making placement another point of difference.
These municipal examples show how rules vary. They do not establish a rule for Los Angeles or replace a review of the code that applies to your specific parcel. A warehouse or storage facility should not assume that another city’s height allowance or permit requirements apply to its project. San José requires a development permit or permit adjustment from Planning and a building permit to construct a fence on commercial or industrial property, according to the city’s commercial and industrial fence requirements.
When Does Height Trigger a Permit?
A fence may require a building or planning permit even when it stays within the zoning height limit, because municipalities set approval thresholds separately. In Philadelphia, industrial zoning does not regulate fence height, but a building permit is required for non-masonry fences over 6 feet and masonry fences over 2 feet. Fridley allows commercial and industrial fences up to 8 feet, but the permit and structural-plan requirement begins above 7 feet. An allowable fence height does not necessarily mean a project can proceed without approval or engineered plans. Raleigh’s October 2026 guidance says commercial non-residential fences over 6 feet may be subject to a building permit, as described in the City of Raleigh fence guidance. A height check alone may not identify every required approval. Before ordering materials for a warehouse or storage-facility perimeter, verify the zoning maximum and the separate building and planning permit requirements for the specific property. These checks can affect the planned fence height, design documents, and project schedule.
What Site Conditions Can Change the Limit?
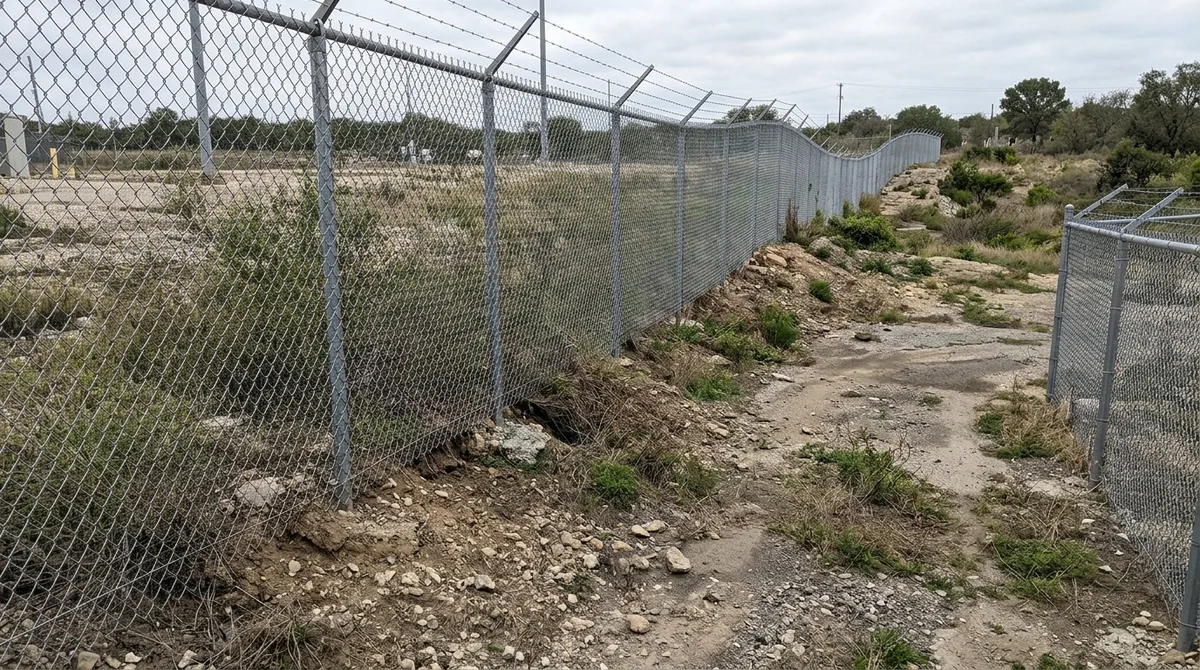
Frontage, visibility, nearby residential zoning, and material rules can reduce the usable fence height or restrict the design, even where an industrial district permits a taller perimeter.
Front-yard limits may be lower than industrial-district caps. Union City, Georgia, allows industrial-district fences up to 10 feet but limits front-yard fences to 6 feet. Metal or chain-link fencing in an industrial front yard must have exposed metal that is vinyl-coated or painted a specified dark color. A site plan should identify which perimeter sections fall within the front yard and specify the required finish for those sections.
Sight triangles and visibility requirements may affect fence height or placement near driveways and intersections, where clear views for drivers may be required. Confirm local sight-triangle dimensions and standards before setting gate locations or fence alignment.
In Baltimore, razor wire is prohibited anywhere on a fence. Electric security fencing is allowed only in C-3, C-4, or Industrial zoning districts, cannot abut a residentially zoned parcel, and must be paired with an exterior non-electric barrier. When reviewing a warehouse or storage facility, check the zoning of neighboring parcels as well as the proposed fence’s materials and location.
How Should You Specify a Secure Fence?
Specify a secure industrial fence by matching its height, materials, installation details, and gate controls to the facility’s security needs, site conditions, and local approvals. A warehouse perimeter designed to deter unauthorized entry may need different details from a storage facility perimeter that must also accommodate frequent truck movements. For chain-link systems, ASTM International’s F567-23 standard covers installation topics including site preparation, post location and setting, bracing, rails, tension wire, fabric, barbed wire, and gates. Use these topics to make the installation scope specific, rather than treating fence height as the only design decision. ASTM F1043-18(2022) addresses strength and protective coatings for steel industrial framework. Recognized ASTM standards can inform material and installation specifications, but they do not replace local permits, zoning limits, or other approvals. For taller systems, check whether local review requires structural documentation, including wind-load design. Coordinate that review with the proposed fence height, framework, and installation details before finalizing the specification. Plan fence materials and automated gate access together so the perimeter and vehicle-entry system suit the facility’s security and circulation needs. Gate location, operating method, and opening requirements should accommodate truck routes and controlled access. All County Fence and Gate, Inc. is a licensed contractor serving the greater Los Angeles area, installing custom chain-link and other fencing alongside automated electric gate systems.
How Can Los Angeles Operators Verify Requirements?
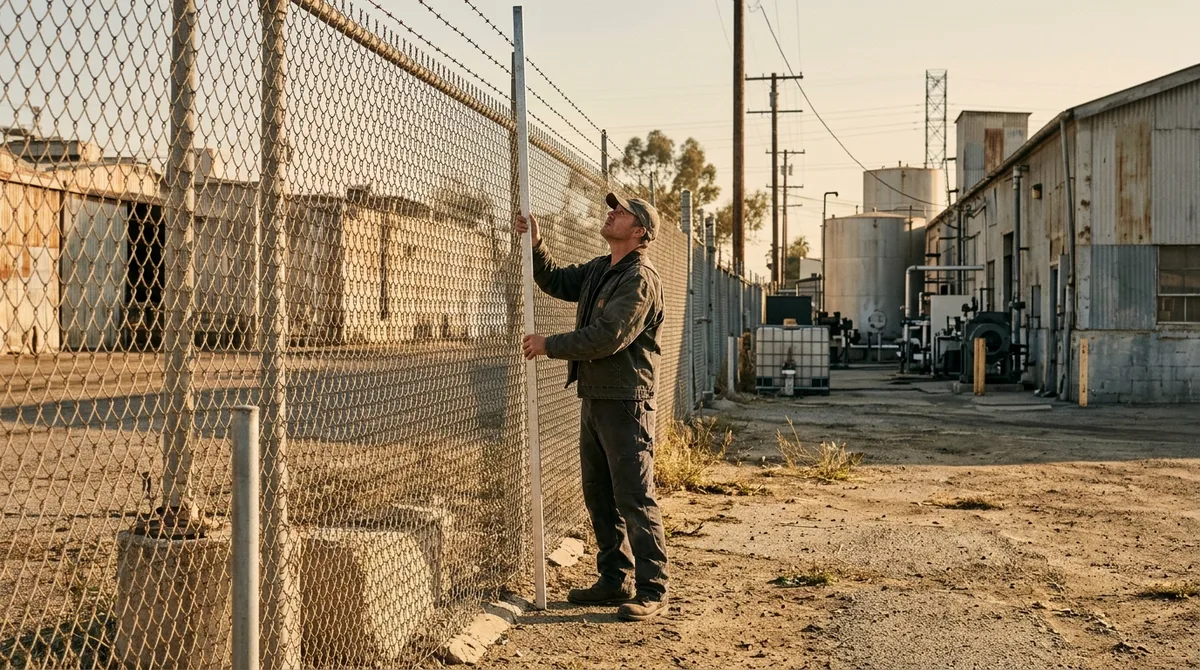
Los Angeles-area operators can verify requirements by identifying the authority governing the parcel, confirming its land-use classification, and requesting parcel-specific guidance before finalizing a fence and gate design. Use this sequence to move from jurisdiction research to a coordinated scope:
- Confirm which city or other authority governs the parcel, and verify whether the property is classified as industrial or commercial.
- Ask the relevant planning and building departments about applicable height, yard placement, visibility, materials, permits, and required plans. Request guidance for the specific parcel rather than assuming a regional height limit.
- Prepare a site plan showing the proposed perimeter, gate locations, driveway access, and nearby property uses, then submit it for review by the relevant departments.
- Coordinate the code review with fence specifications and gate automation before construction pricing and scheduling. All County Fence and Gate, Inc. is a licensed contractor serving the greater Los Angeles area, providing custom wood, wrought iron, vinyl, and chain-link fencing, automated electric gates, and related outdoor construction such as driveways, hardscaping, decks, patios, retaining walls, and pool remodeling.
Plan Your Fence and Gate Review
For a Los Angeles-area warehouse or storage facility, prepare a parcel-specific review packet. Include the site address and parcel map, a marked perimeter with front-yard boundaries, driveway sight lines, neighboring residential parcels, proposed fence height and material, and each vehicle gate location. Add a short security brief describing where access must be controlled and how trucks enter and turn.
Send the packet to the planning and building departments for the city governing the parcel. Ask each office to confirm the applicable height by yard, permit applications, required drawings or structural calculations, and whether automated electric gates have separate review requirements. Request written guidance tied to the address before approving fabrication or setting an installation date.
Then share the reviewed scope with All County Fence and Gate, Inc. We install custom chain-link, wood, wrought iron, and vinyl fencing with automated electric gate systems throughout greater Los Angeles. Ask for a coordinated proposal covering the approved perimeter, gate operation, and any driveway or hardscape work needed for access. Our outdoor services also include decks, patios, retaining walls, and pool remodeling. Use written responses from the planning and building departments as the design basis for pricing and fabrication, rather than relying on a general height allowance.
Frequently Asked Questions
1. How are industrial fence height limits measured on sloped ground?
The method for measuring an industrial fence on sloped ground depends on the local code. Ask the local building department whether height is measured from existing or finished grade and whether measurements are taken from one or both sides. Show grade elevations along the fence line on your site plan.
2. Do cameras or lights mounted above a fence count toward its permitted height?
Cameras and lights mounted above an industrial fence may count toward its regulated height, depending on local rules. Ask the relevant planning or building department whether equipment projections are included and whether placement or visibility requirements apply.
3. Can an easement affect where a commercial security fence may be installed?
Yes, an easement may restrict where you can install a commercial security fence, even if the proposed height is allowed. Review recorded easement documents and utility requirements, and show any easements on the site plan before finalizing the fence alignment.
4. What drawings should a facility prepare when applying for a tall-fence permit?
Prepare a site plan showing property lines, fence alignment and height, grade changes, gate locations, and nearby driveways or easements. Include construction details and structural or wind-load plans if the local authority requires them for the proposed design.